
A full home transformation for a young family of five.
Home Renovation | Mile End
A full home transformation for a young family of five.
Home Renovation | Mile End
Kitchen
The Brief
Utilising the existing footprint, the White House Interior Design + Build team delivered a significant structural reconfiguration to what was originally a dated 90s layout.
The transformation opens up the Kitchen and Dining, introducing generous storage, increased working space, and a seamlessly integrated Butler’s Pantry and Laundry. The result is a considered flow between zones, creating a more connected, functional, and expansive workspace designed for modern living.
The result is a highly functional, spacious kitchen that anchors the home, designed to feel intuitive, cohesive and built for everyday living.
Kitchen
The Brief
Their home no longer supported the way they lived. The layout felt tight, functionality was limited, and the aesthetic didn’t reflect their personal style. Working within the existing footprint, key structural beams were reinstated to unlock a more open, intuitive layout.
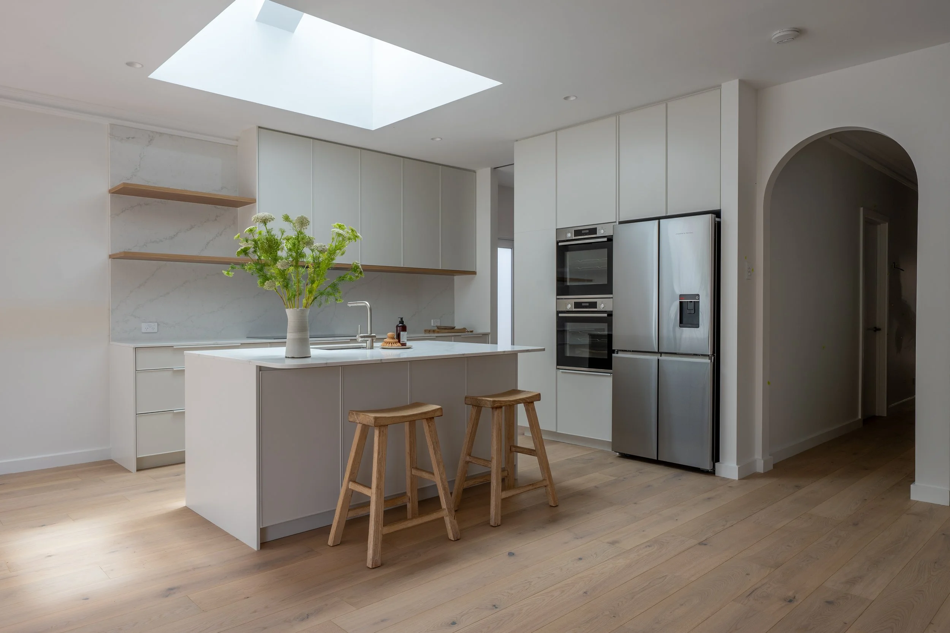
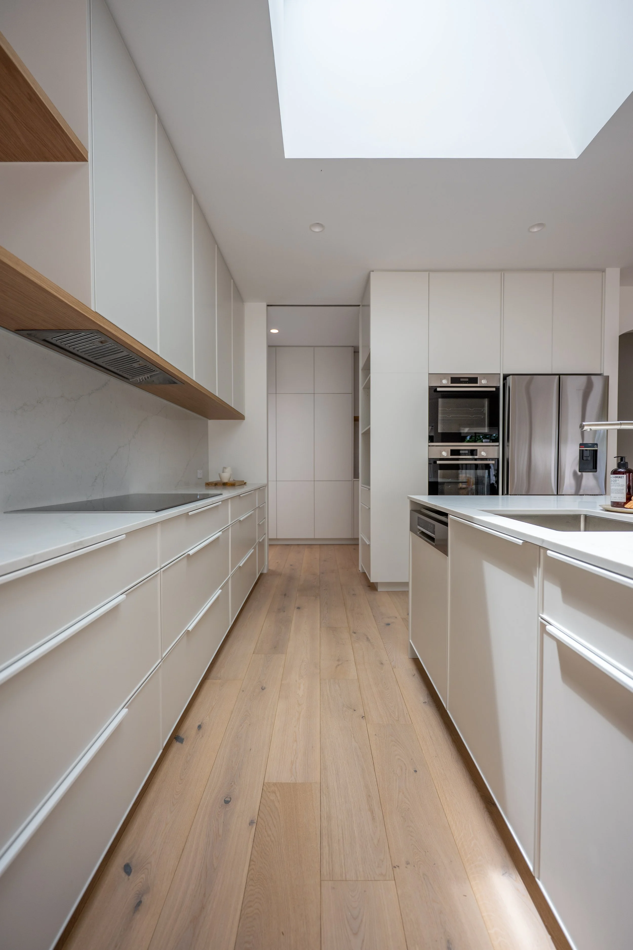
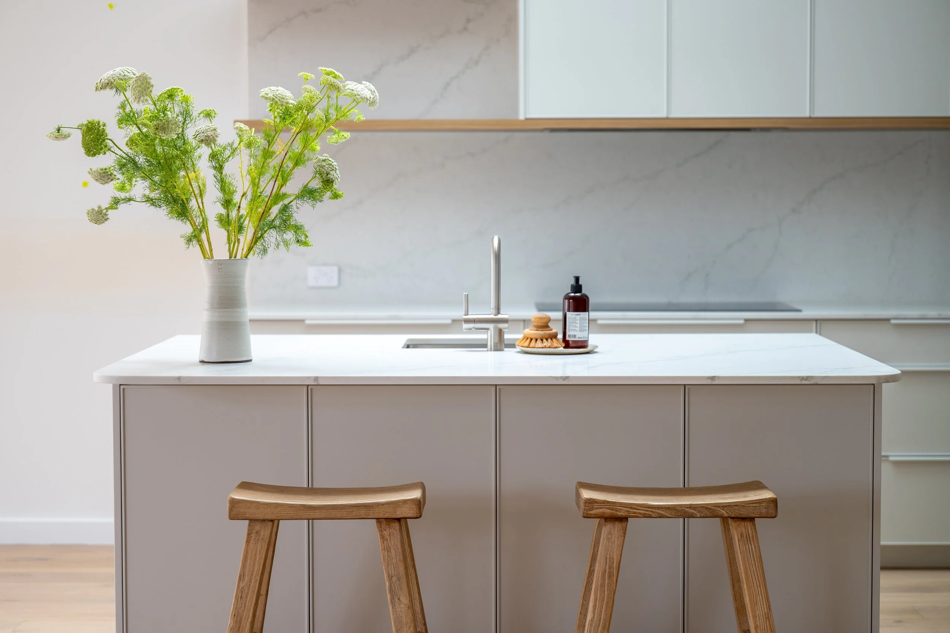
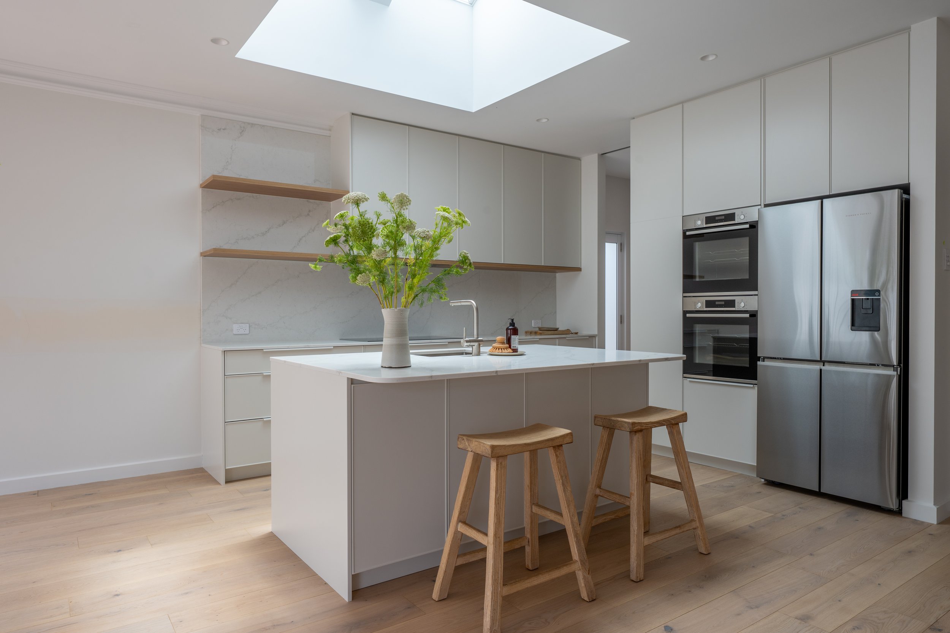
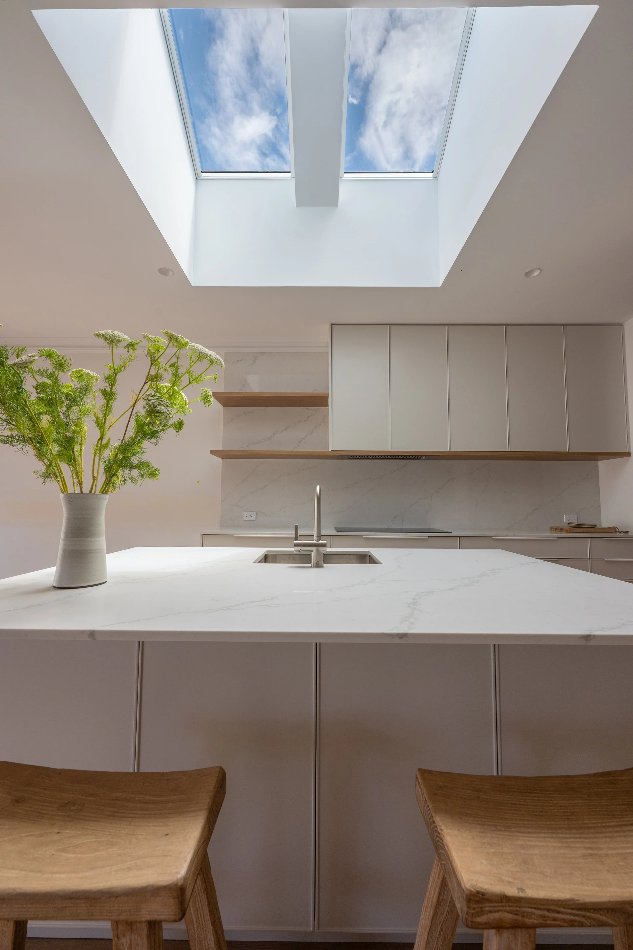
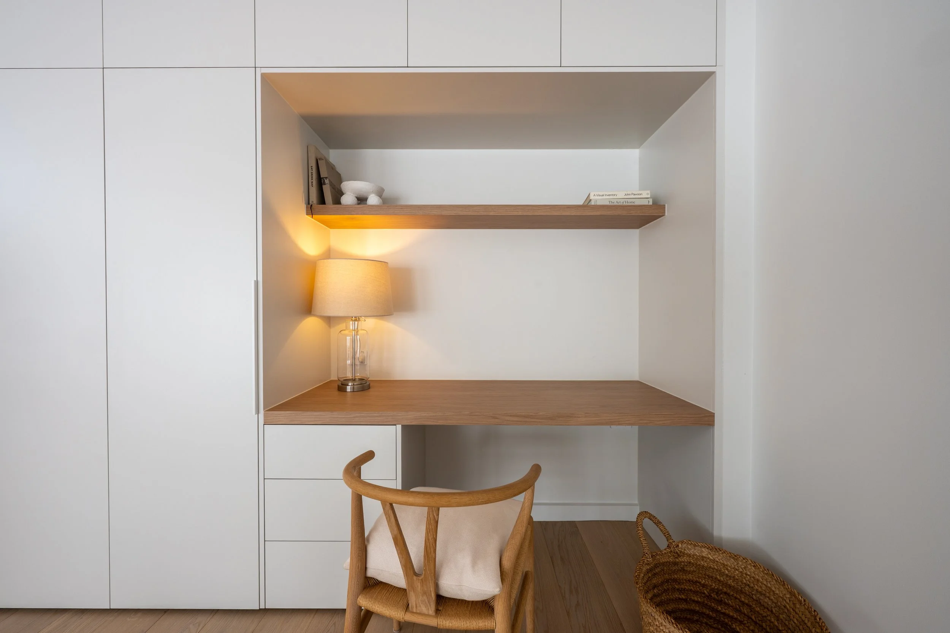
The Kitchen and Dining were opened up to create flow and connection, while a smart, tidy study nook was seamlessly integrated into the Living area. A dual-purpose Butler’s Pantry + Laundry was introduced for elevated everyday function.
Butler’s Pantry + Laundry
The Brief
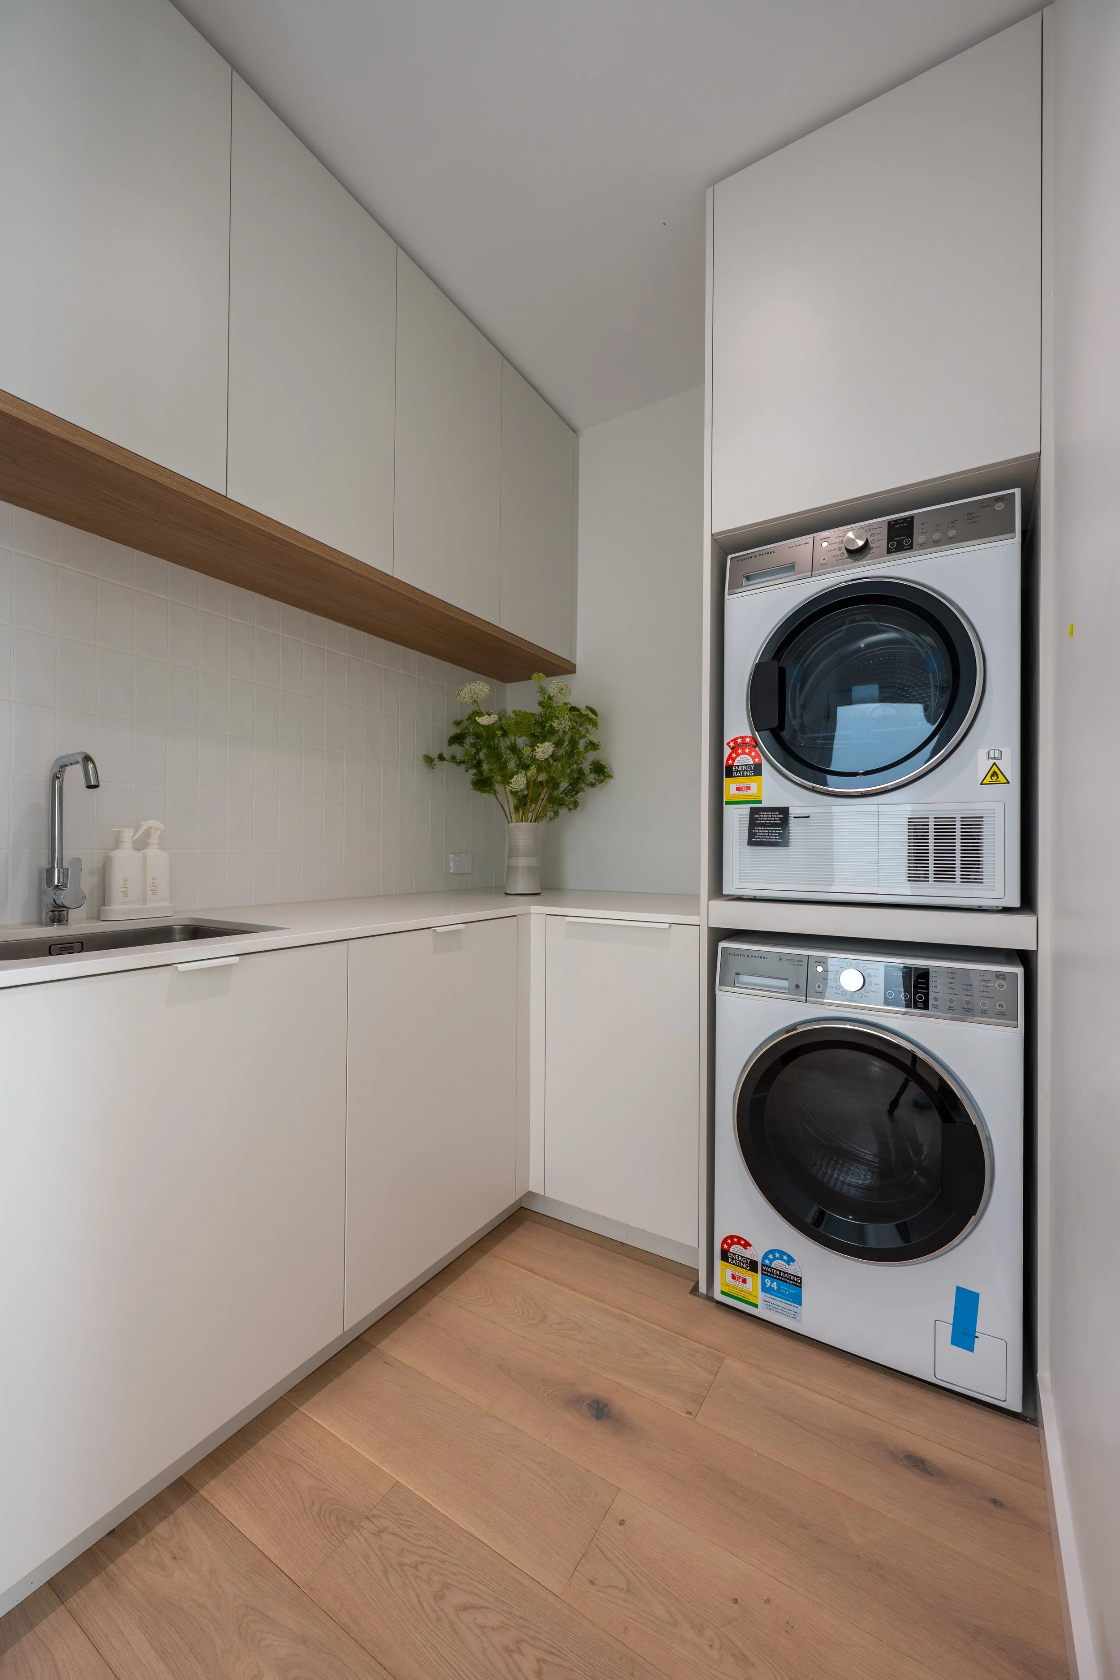
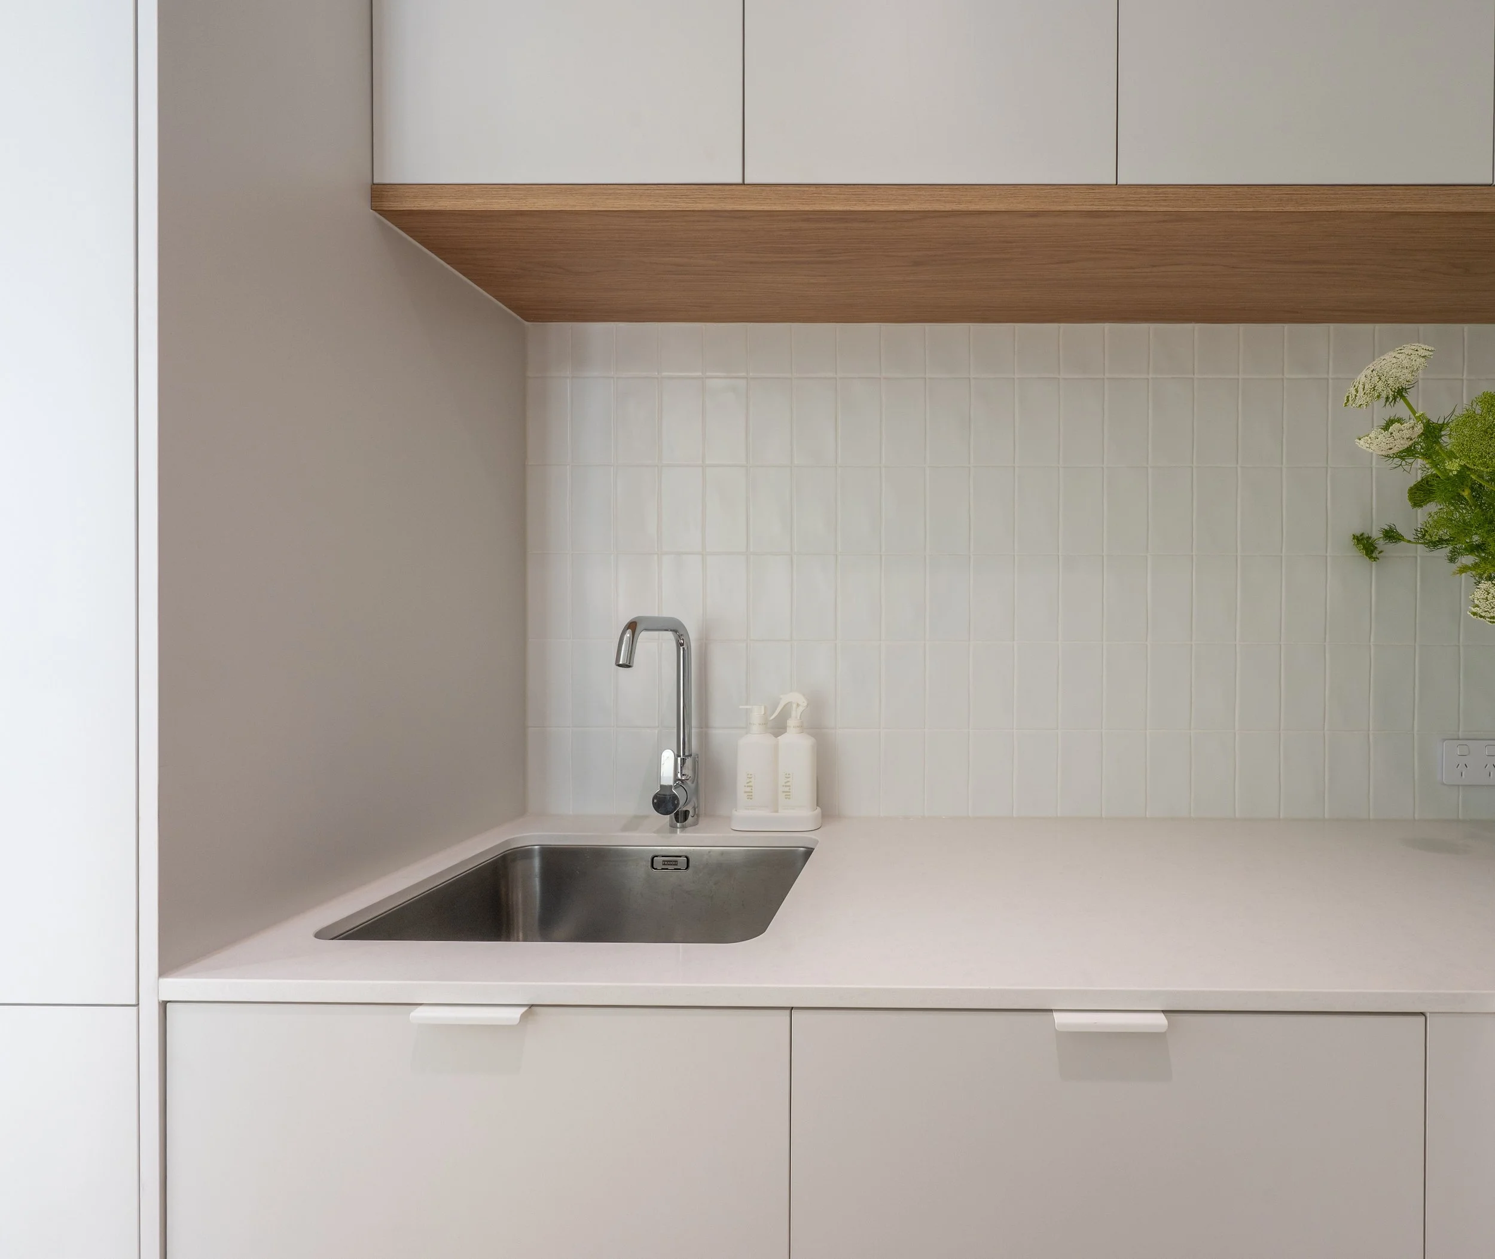
A dual-purpose Butler’s Pantry + Laundry was introduced through smart planning, elevating functionality without requiring an extension to the home.
Designed as a streamlined “wet zone”, it supports the kitchen while keeping everyday tasks tucked away, with thoughtful storage and layout making the space work seamlessly.
Butler’s Pantry + Laundry
The Brief
A dual-purpose Butler’s Pantry + Laundry was introduced for elevated everyday function.
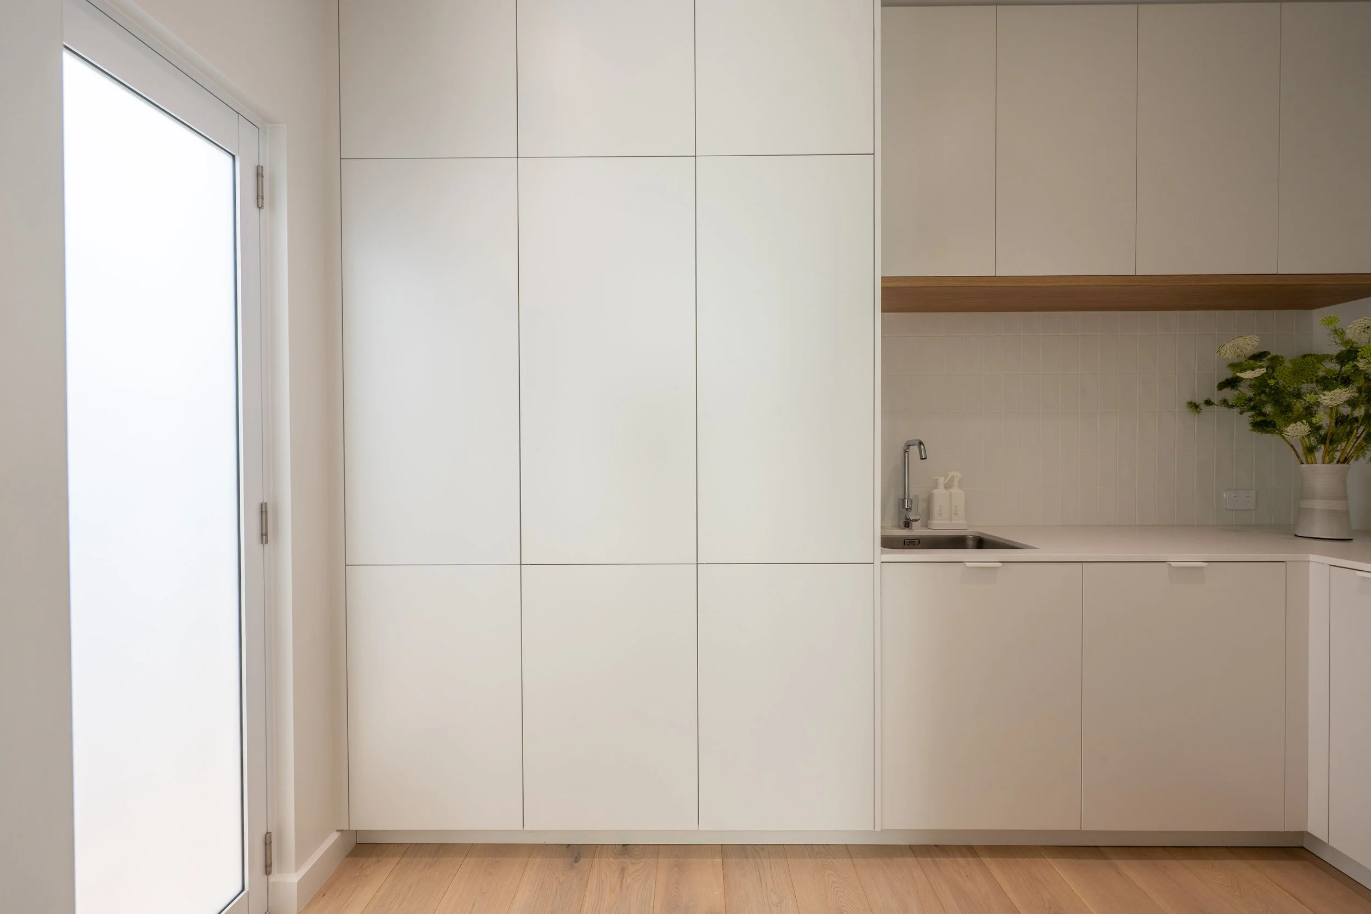
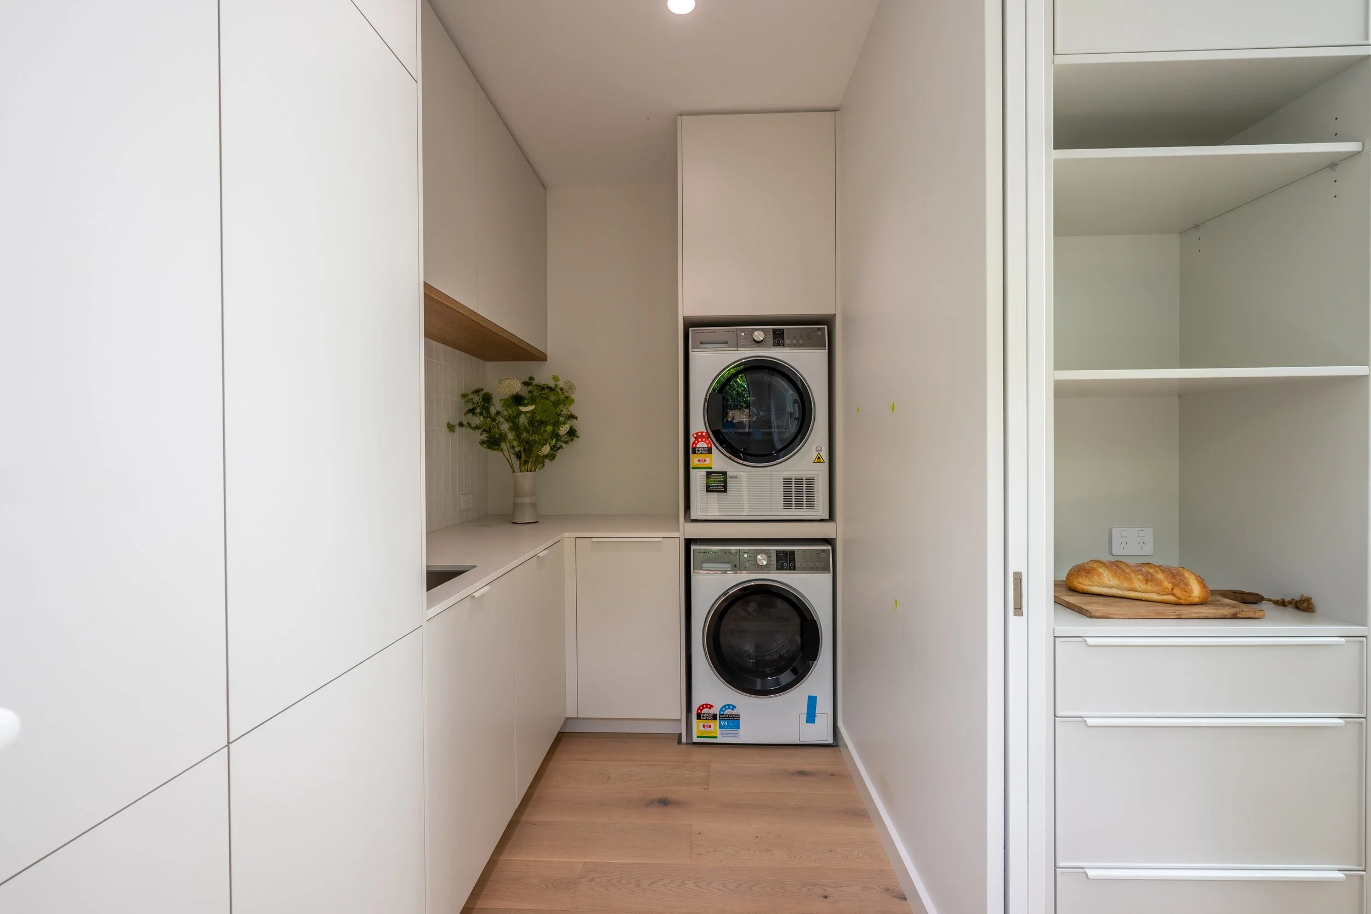
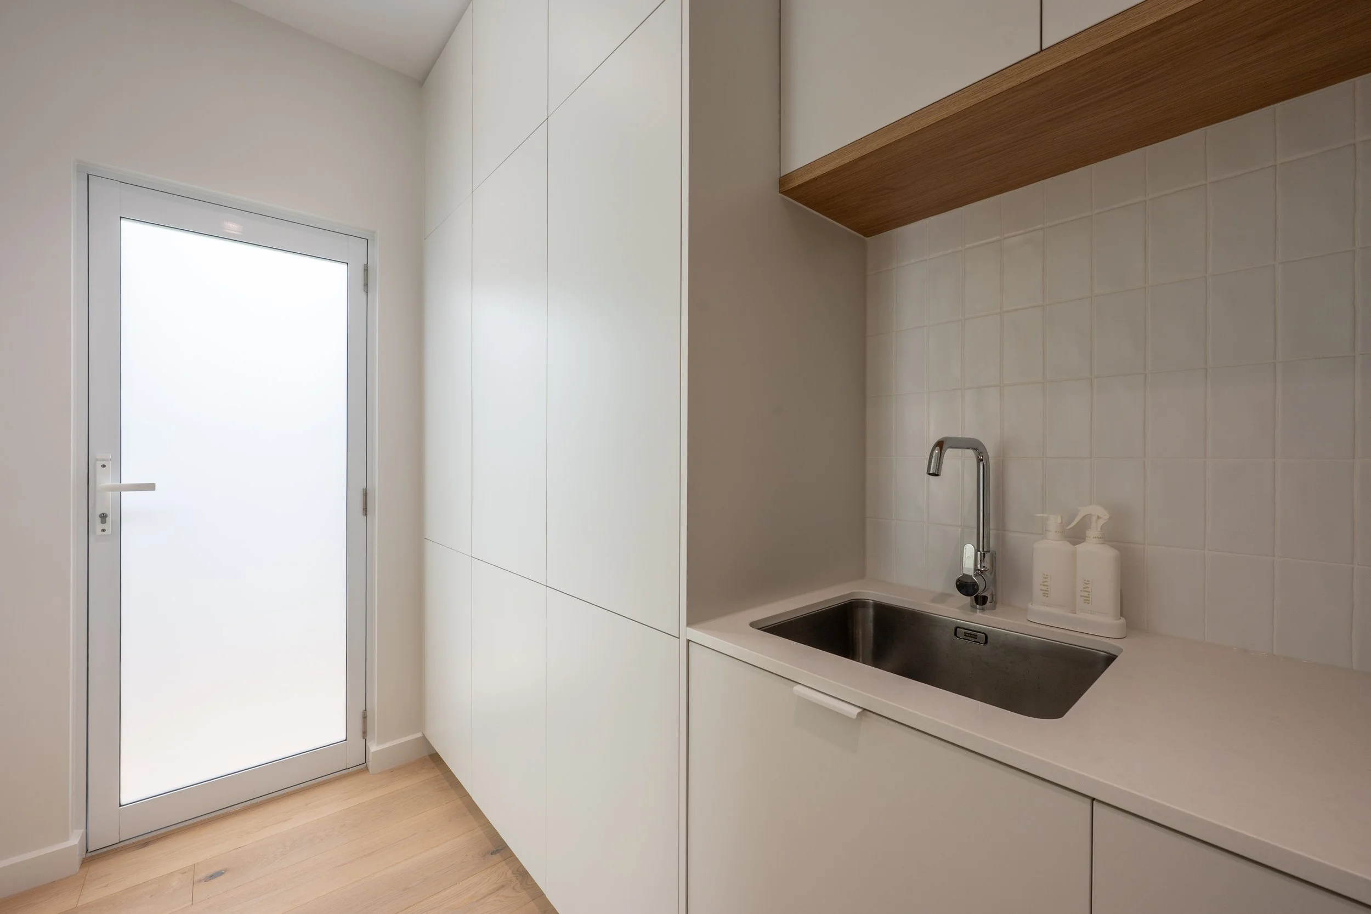
A dual-purpose Butler’s Pantry + Laundry was introduced for elevated everyday function.
Study Nook
The Brief
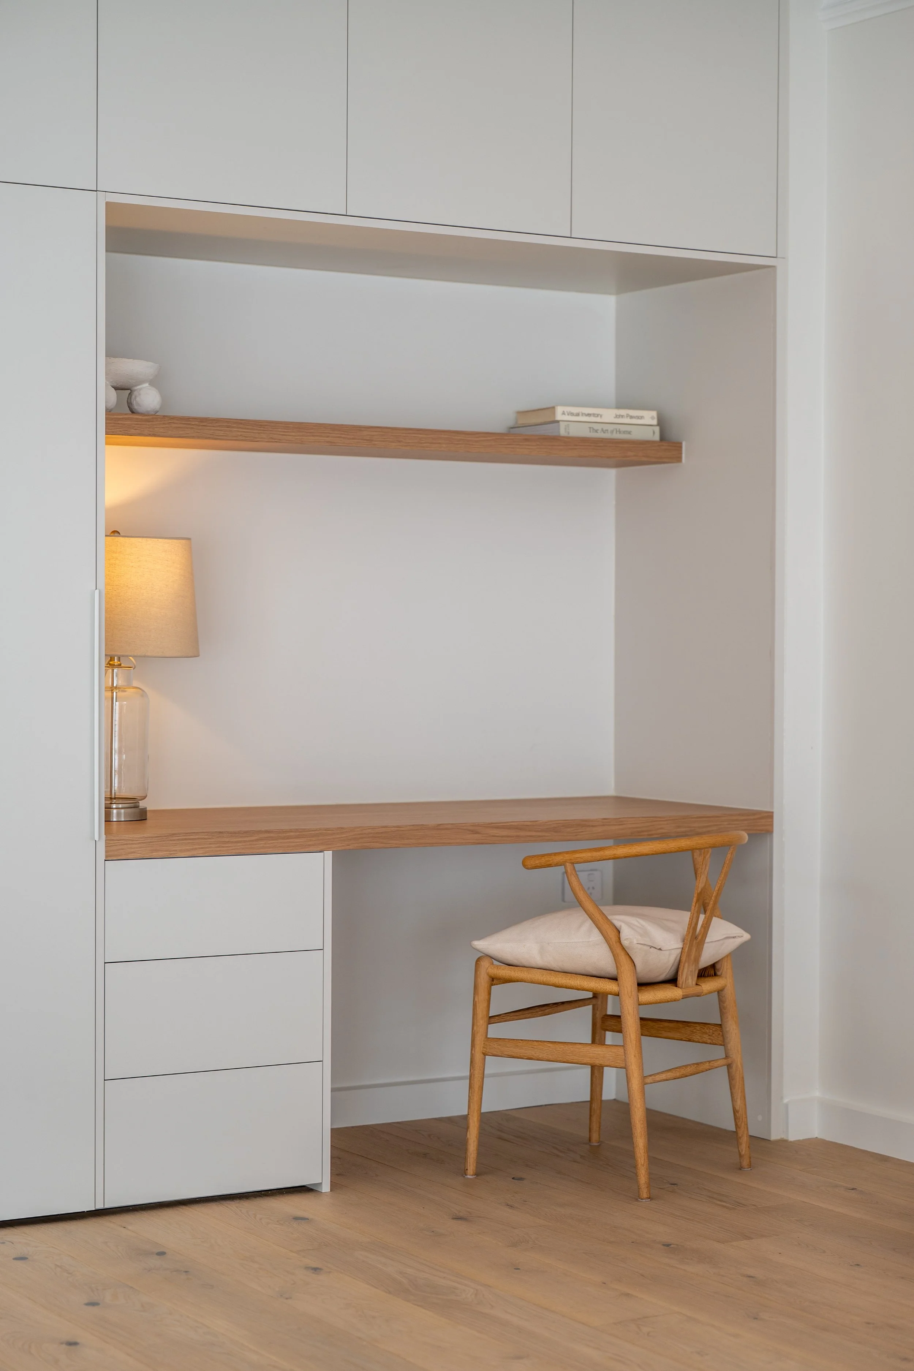
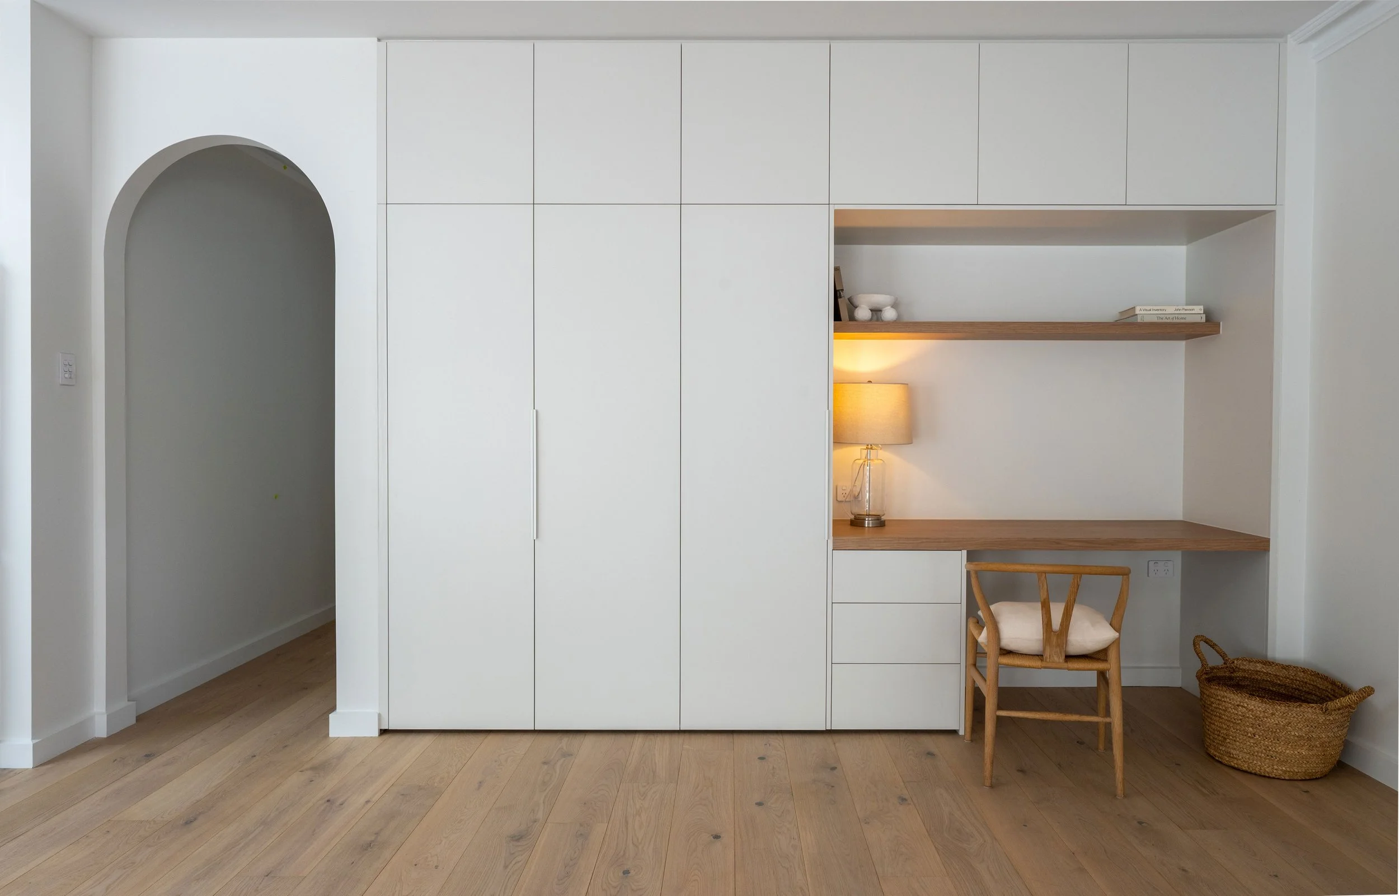
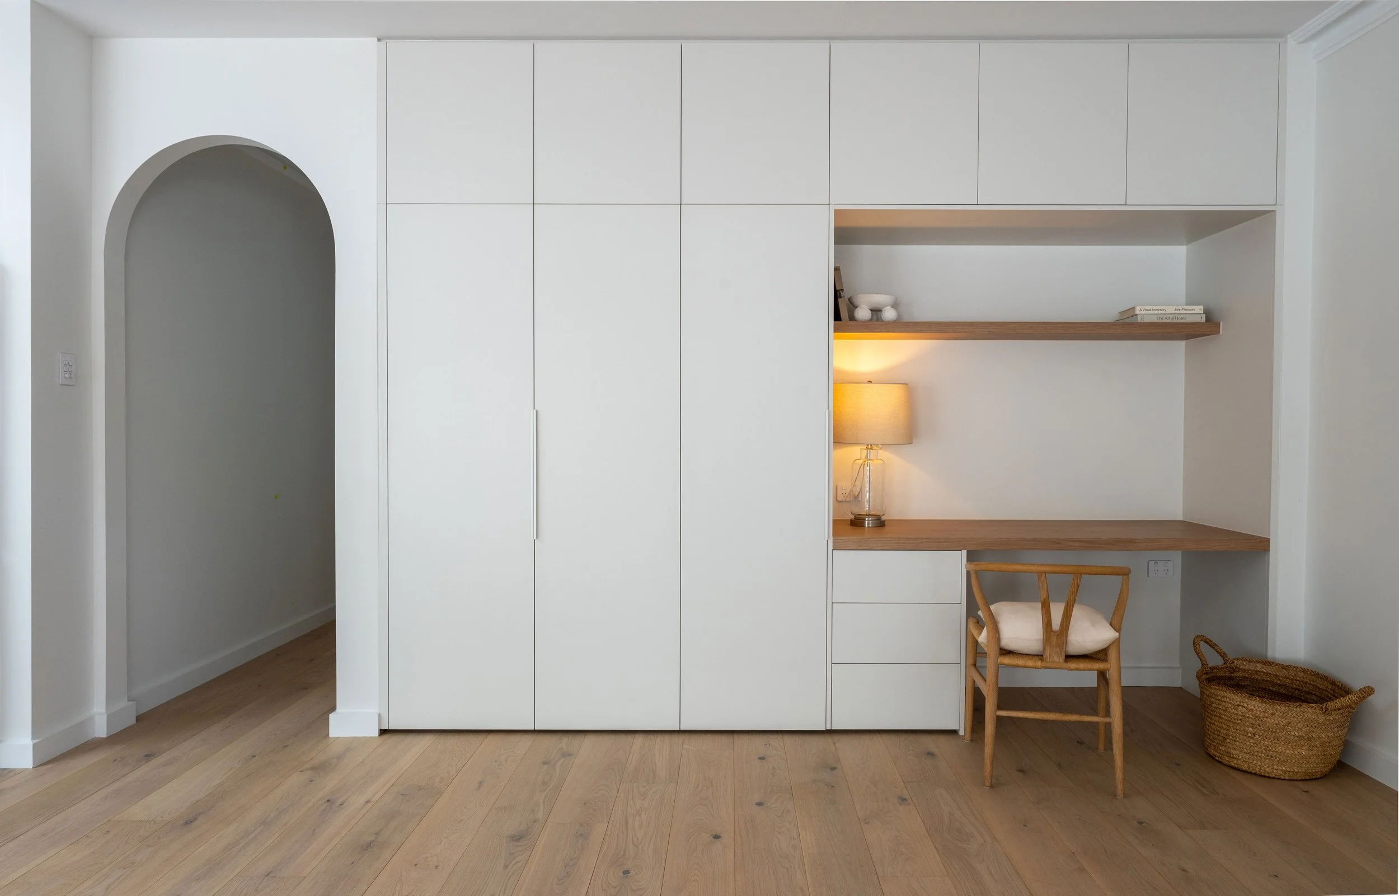
A previously underutilised area was transformed into a built-in Study Nook, integrated effortlessly within the living space.
Designed to feel considered rather than added on, it provides a practical zone for work, study and daily life while maintaining the home’s overall flow.
Study Nook
The Brief
Expand: a smart, tidy study nook was seamlessly integrated into the Living area. Original arch hallway structure was kept between the kitchen and study nook.
Main Bathroom
The Brief
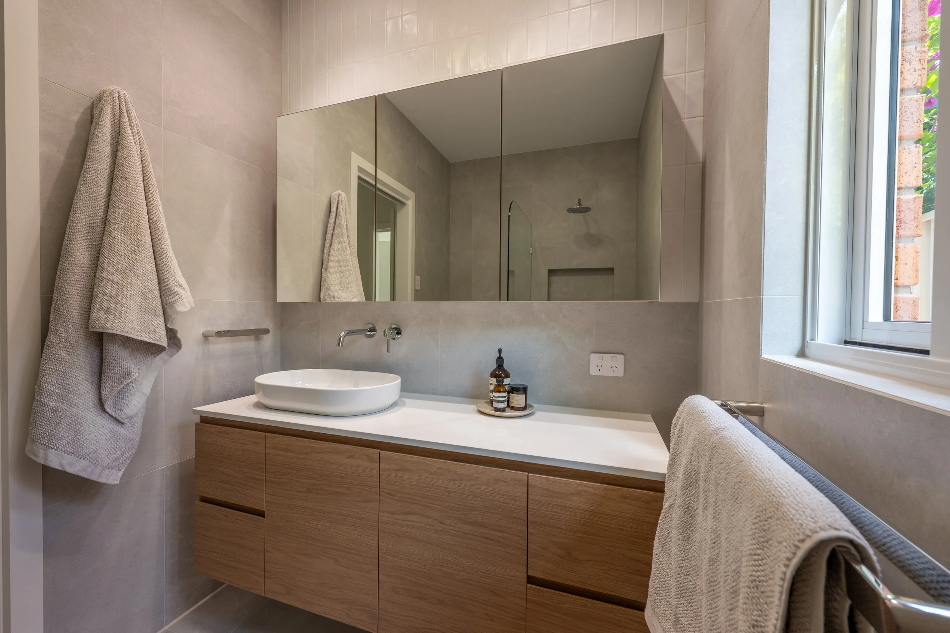
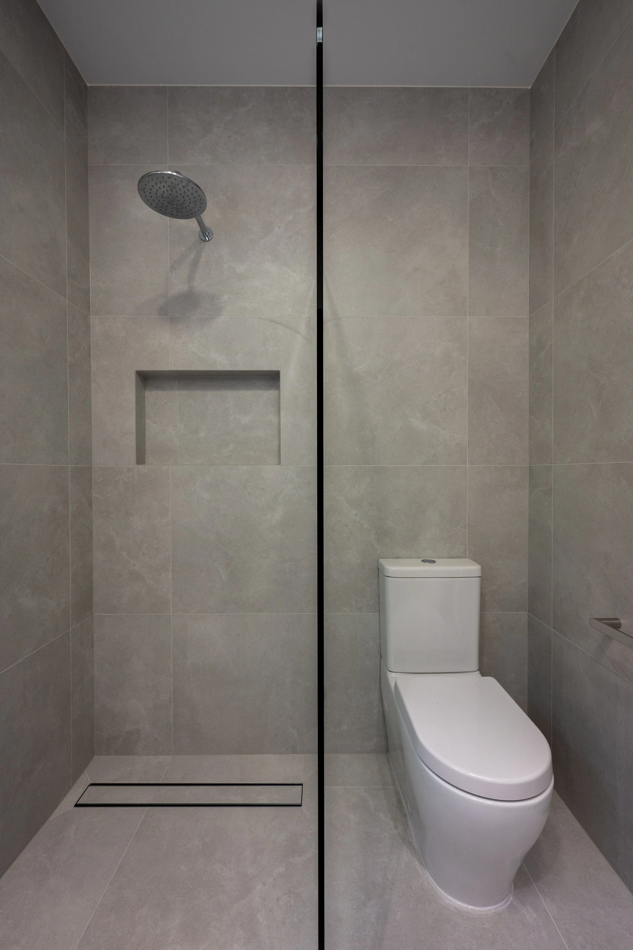
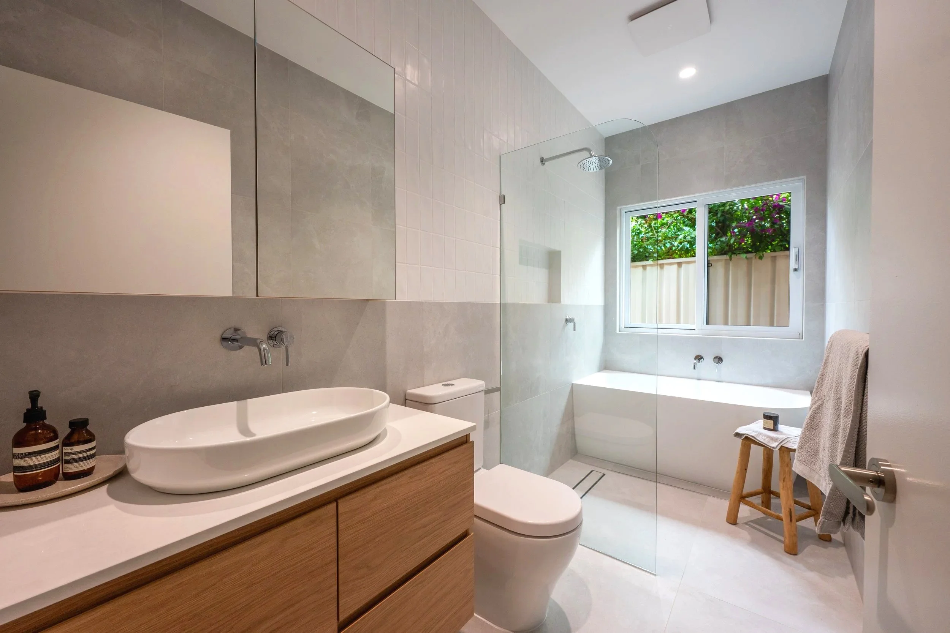
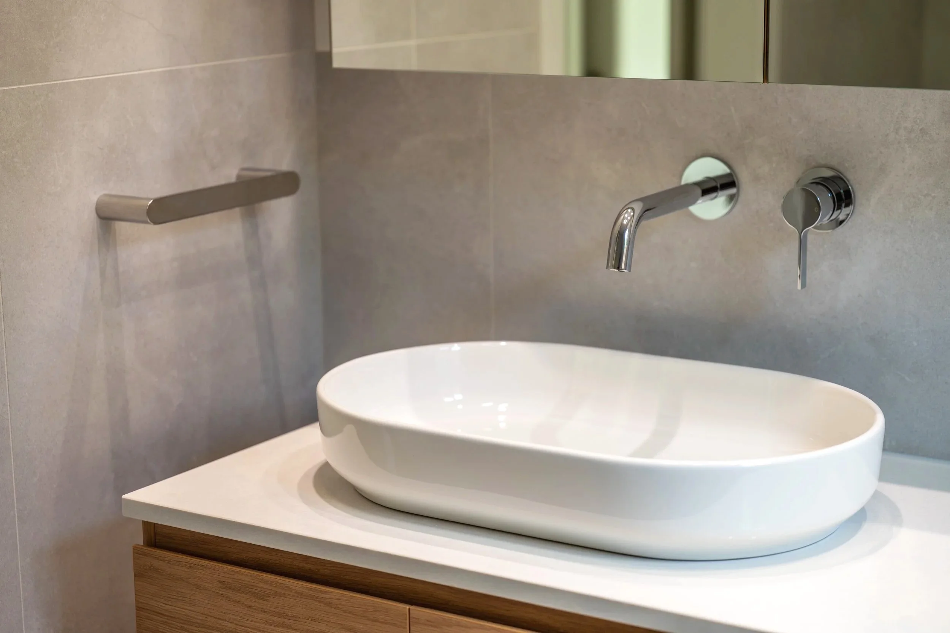
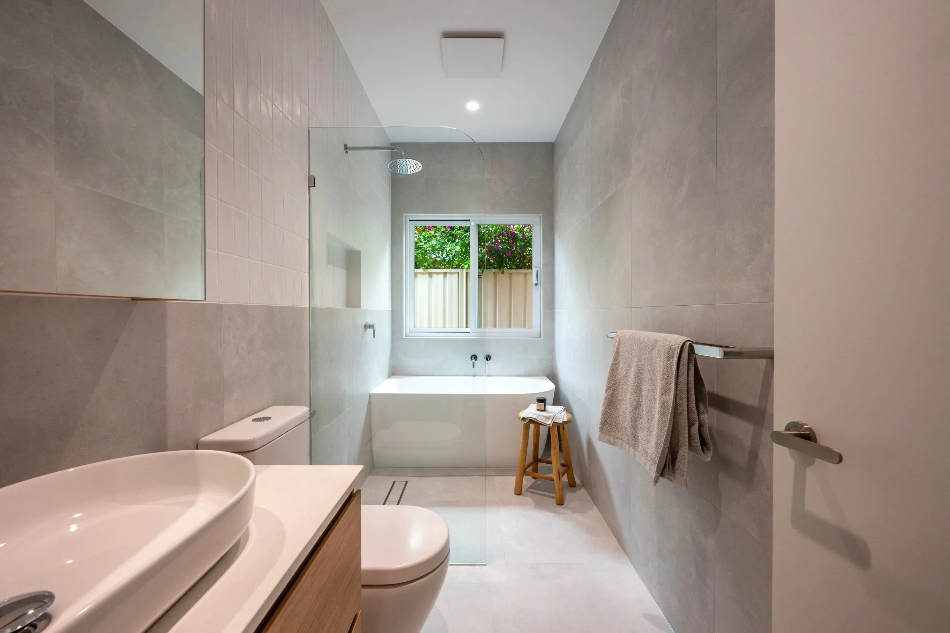
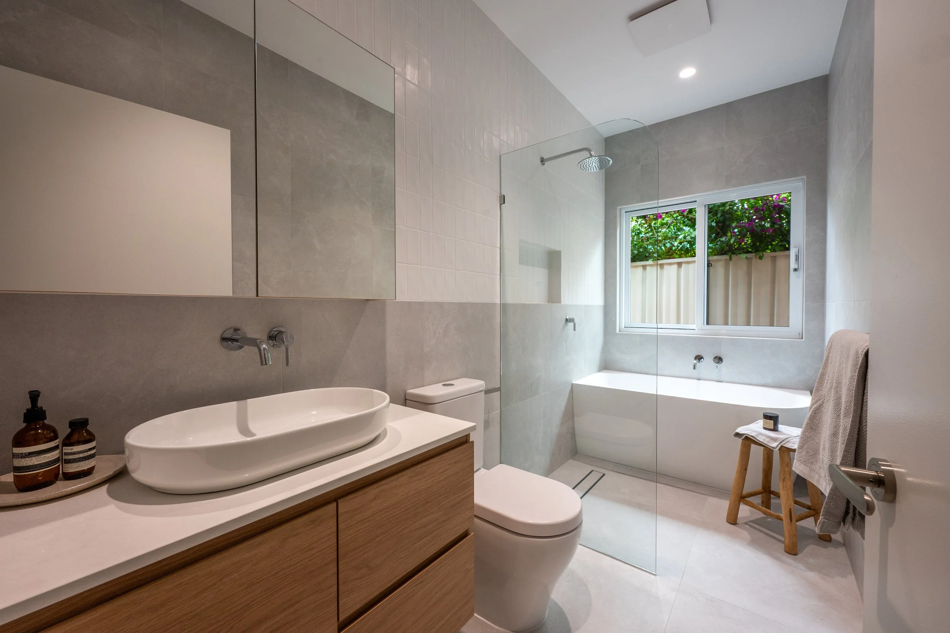
The Main Bathroom was reimagined to feel more open and functional, with a layout that maximises space while maintaining a calm, cohesive aesthetic.
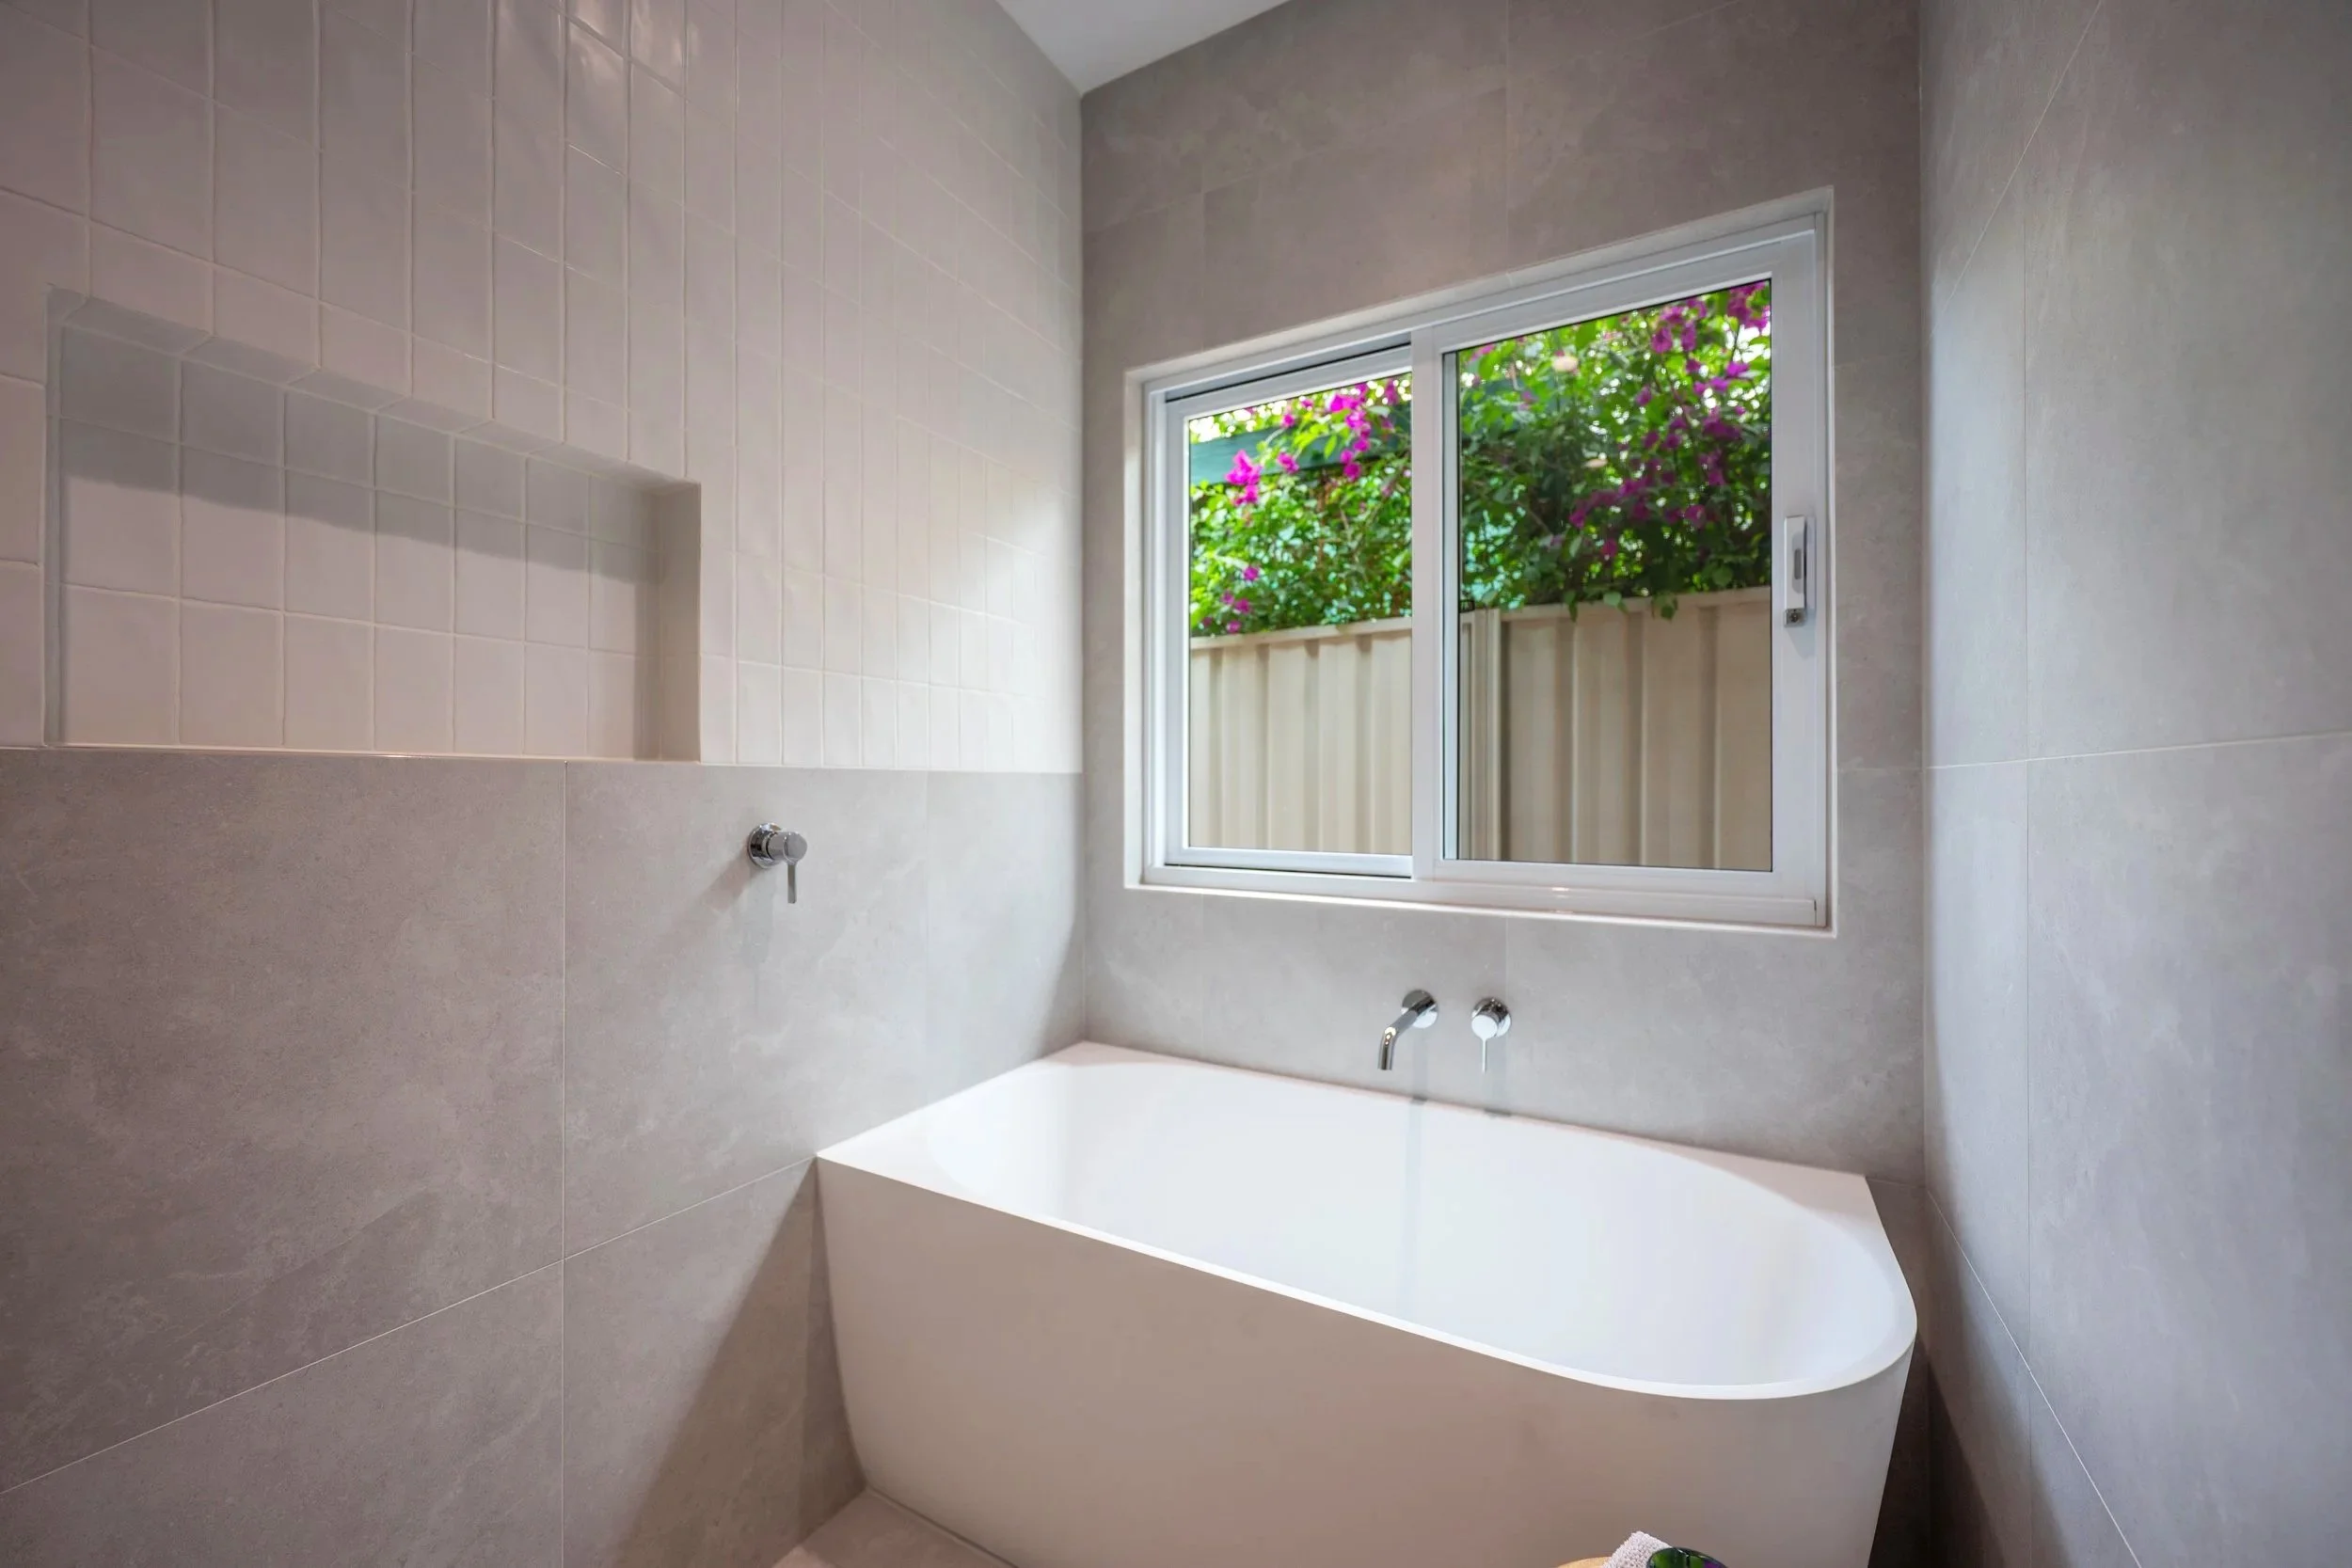
A wet zone approach allows for both a generous shower and full-sized bath, balancing practicality with a sense of ease and refinement.
Ensuite Bathroom
The Brief
What was once a single bathroom home was reconfigured to introduce a private Ensuite, enhancing both functionality and liveability for a growing family.
Careful planning ensures the space feels integrated and intentional, contributing to a home that now works effortlessly for how it’s lived in.
Main Bathroom
The Brief
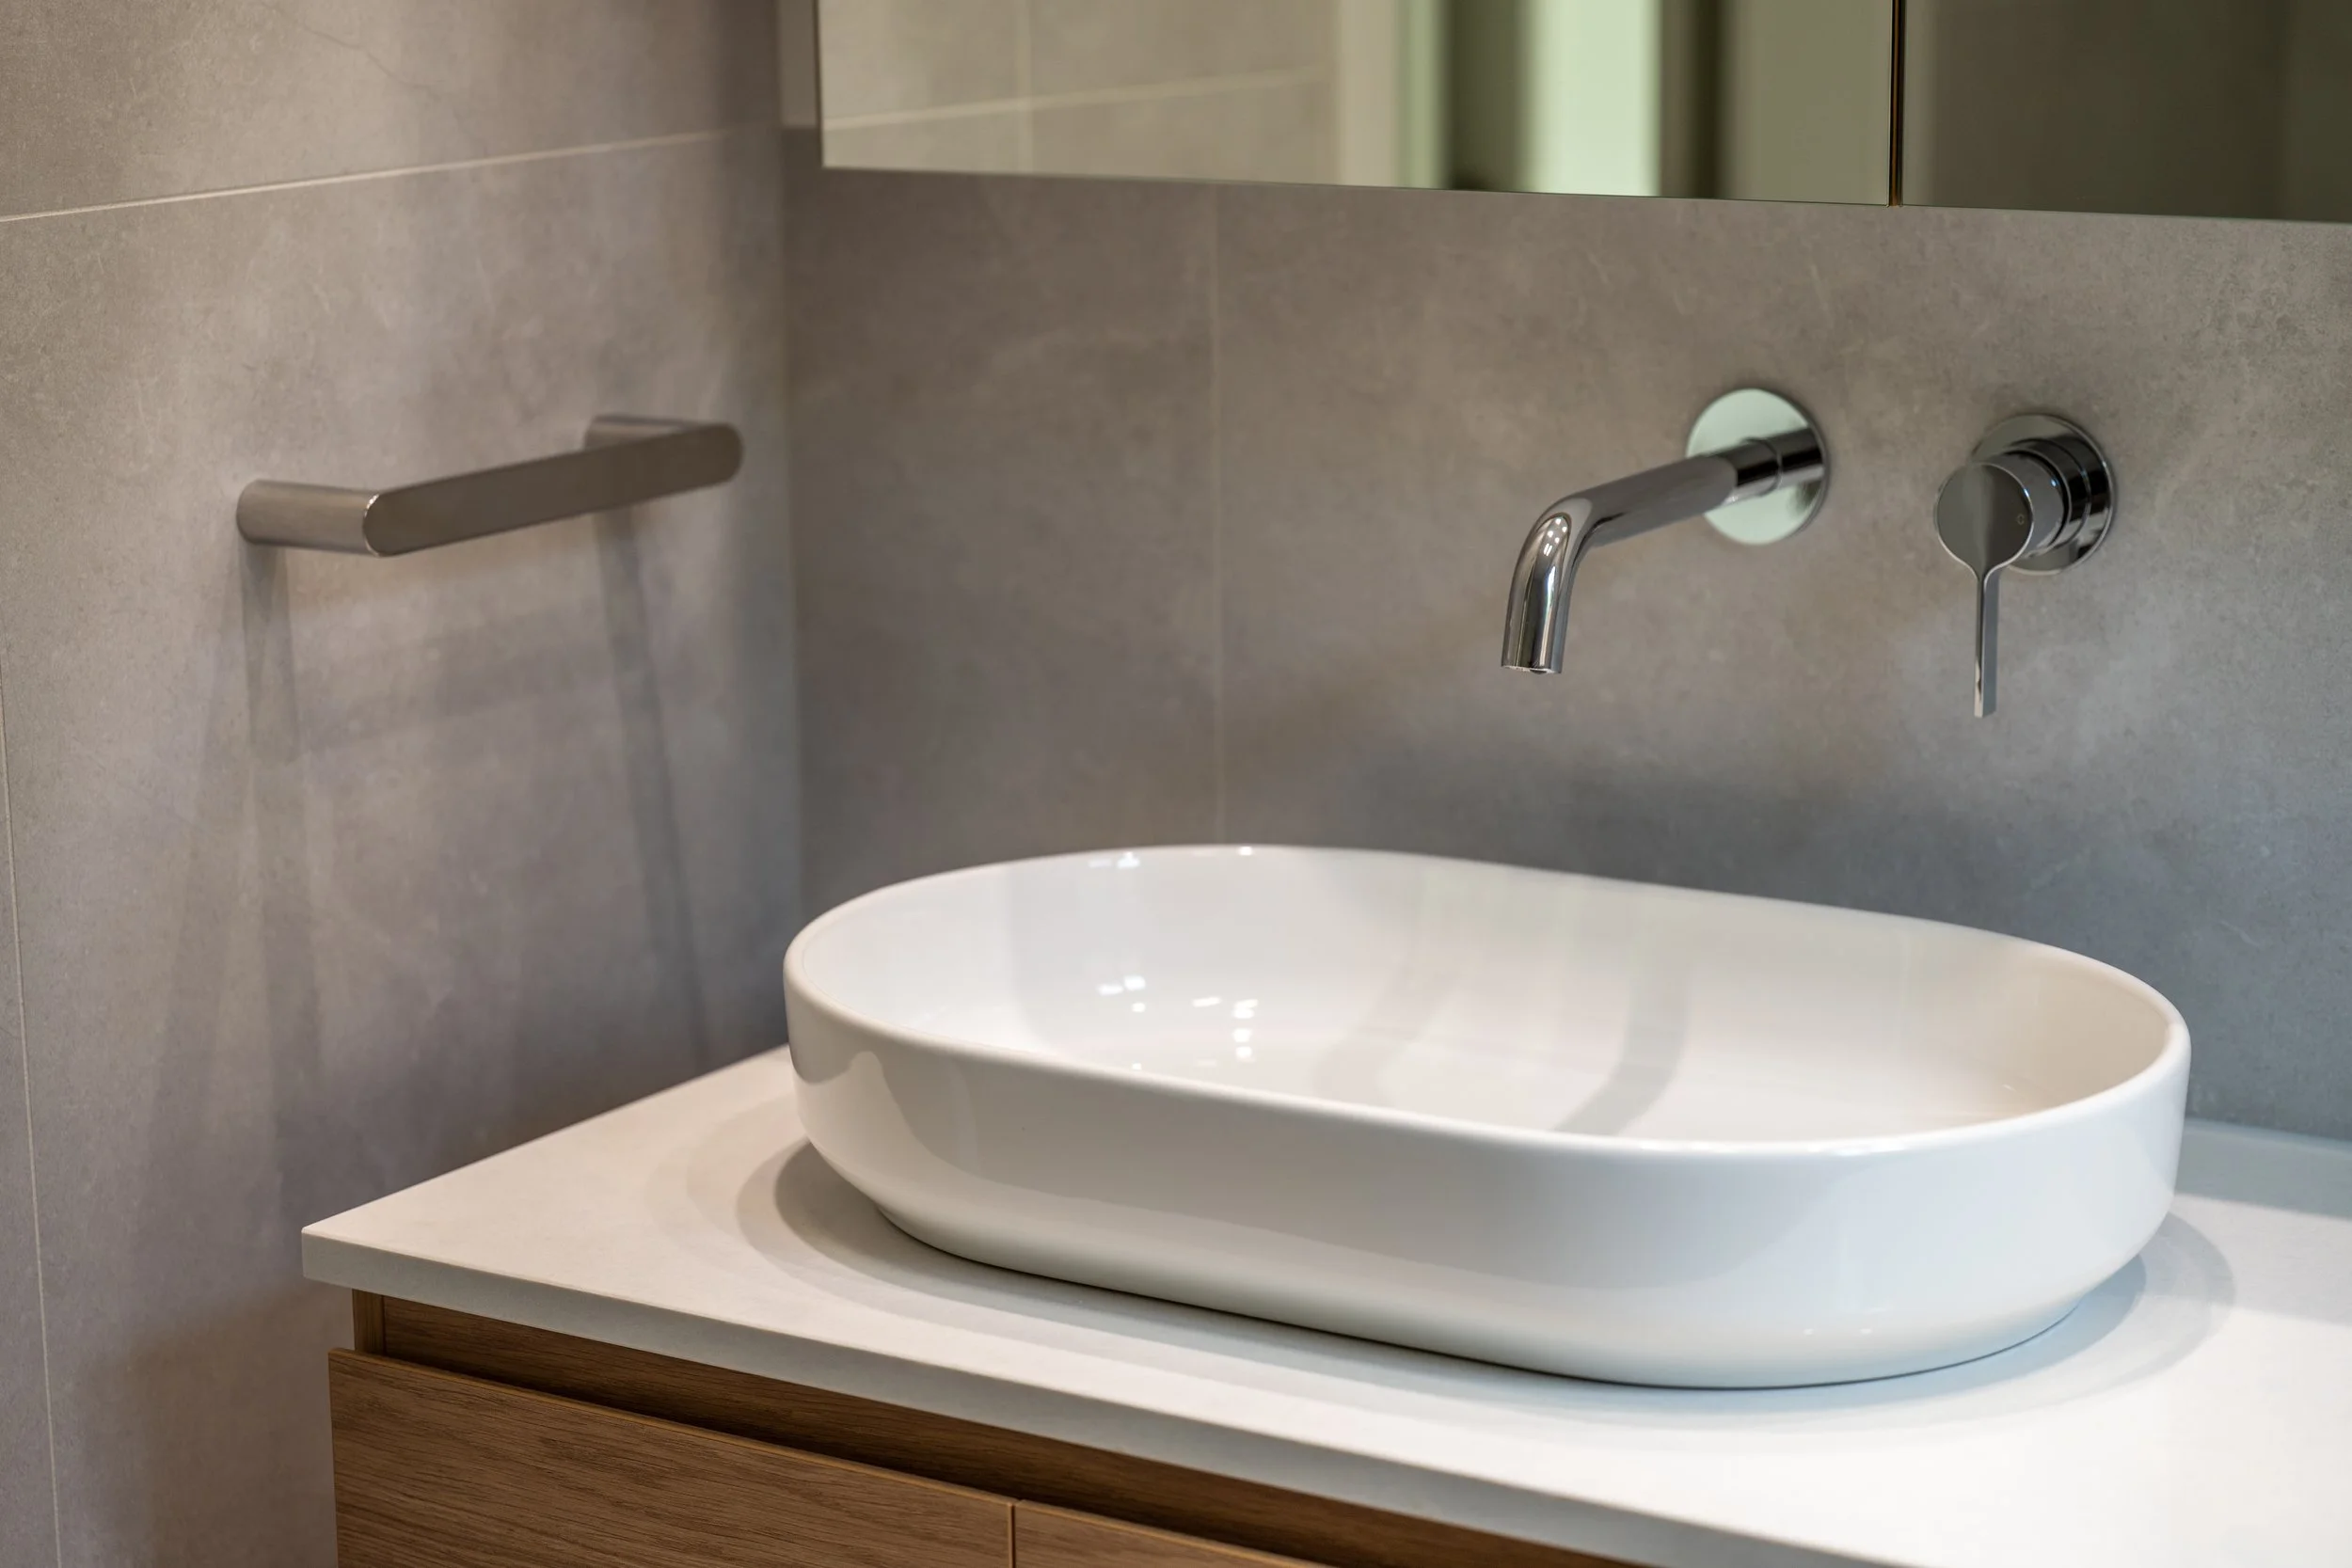
The Main Bathroom was reimagined to feel more open and functional, with a layout that maximises space while maintaining a calm, cohesive aesthetic.
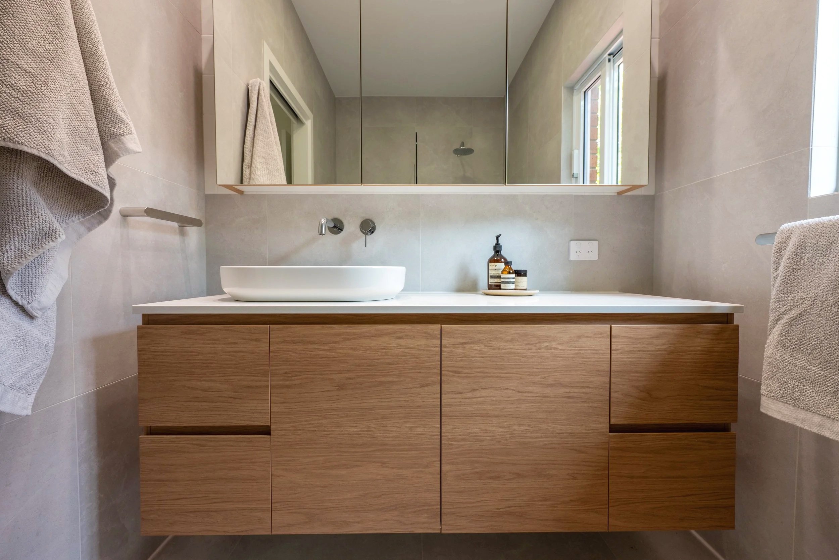
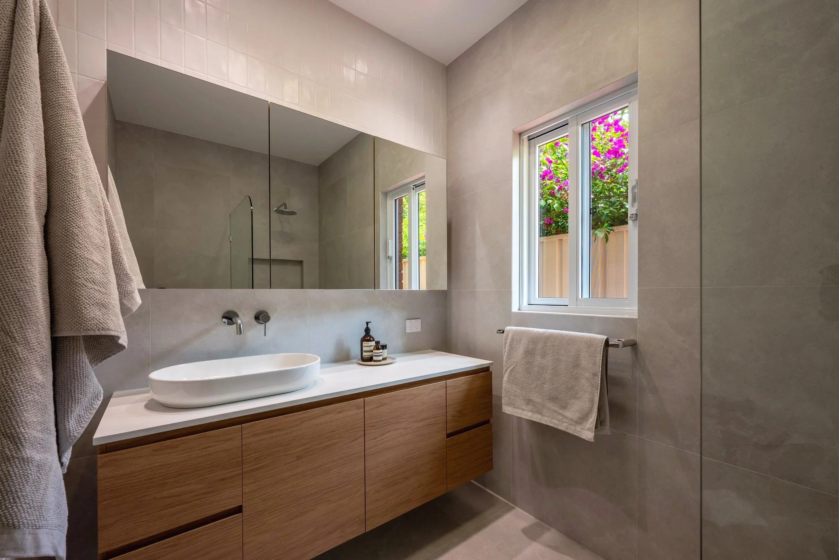
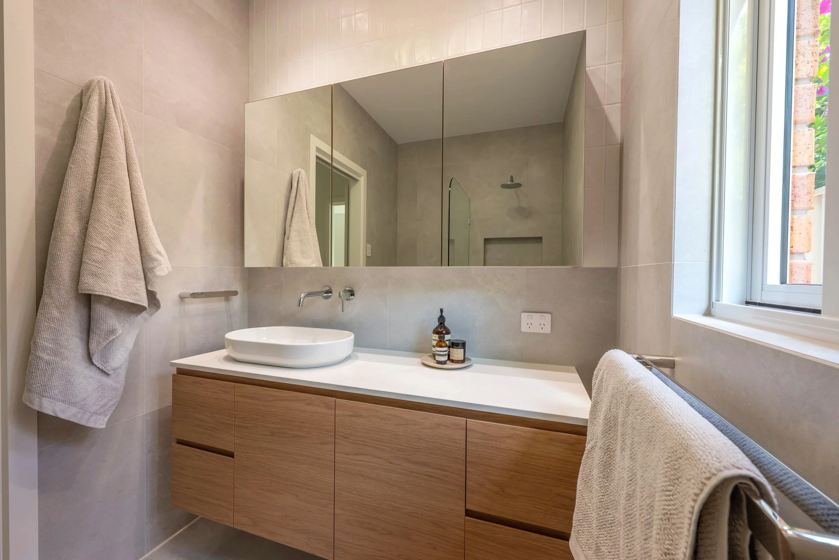
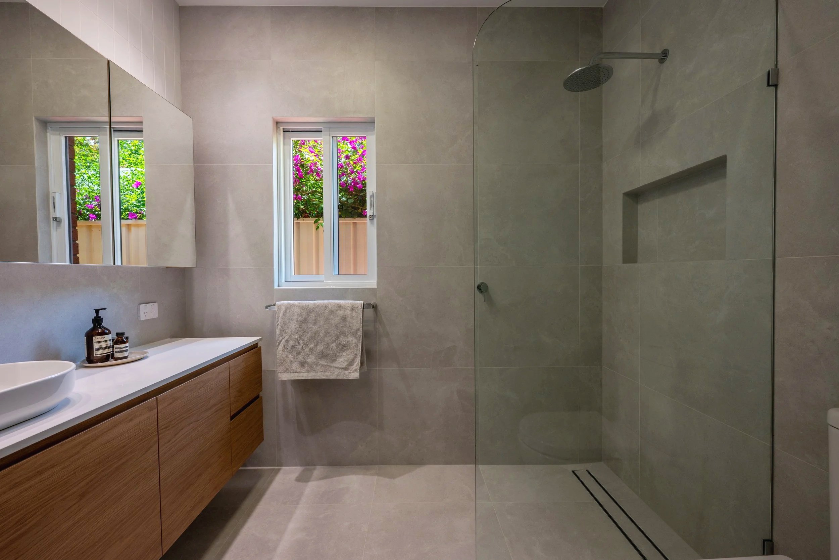
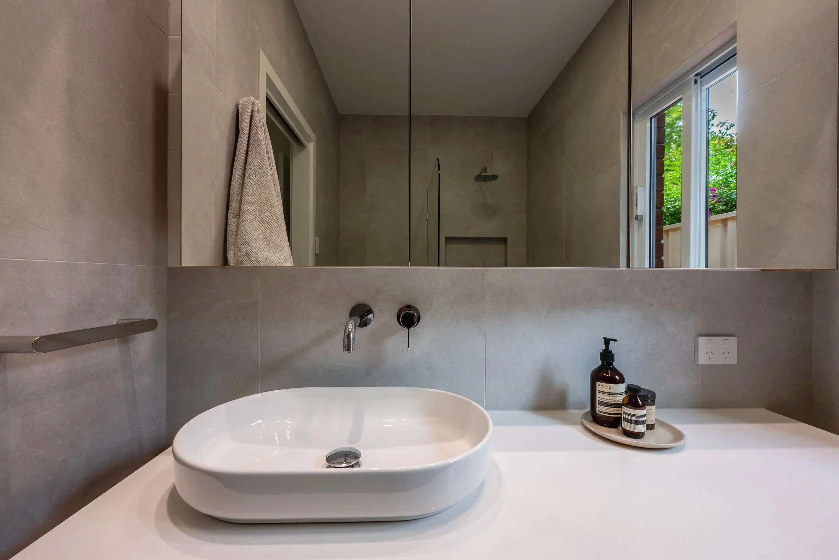
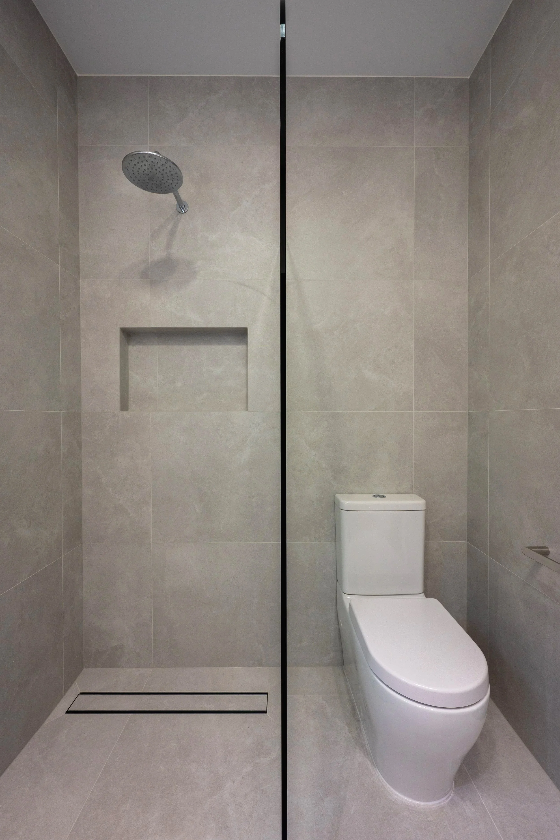
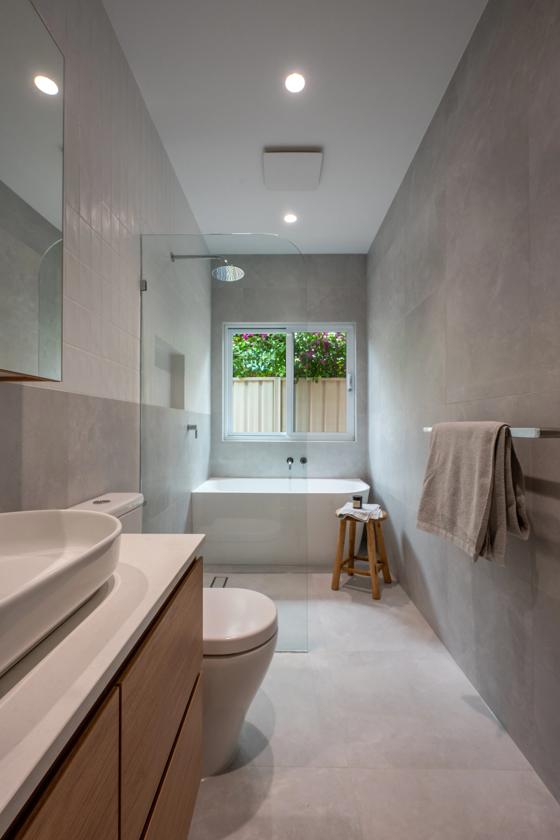
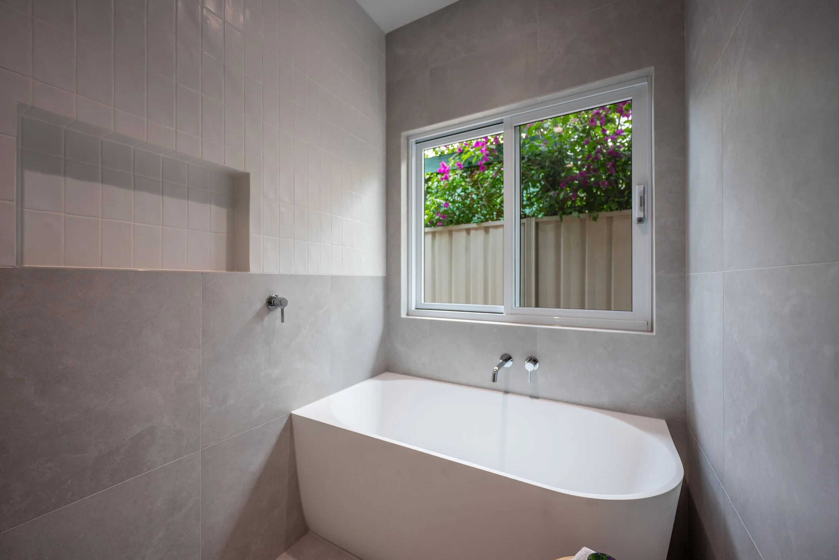
A wet zone approach allows for both a generous shower and full-sized bath, balancing practicality with a sense of ease and refinement.
Ensuite Bathroom
The Brief
What was once a single bathroom home was reconfigured to introduce a private Ensuite, enhancing both functionality and liveability for a growing family.
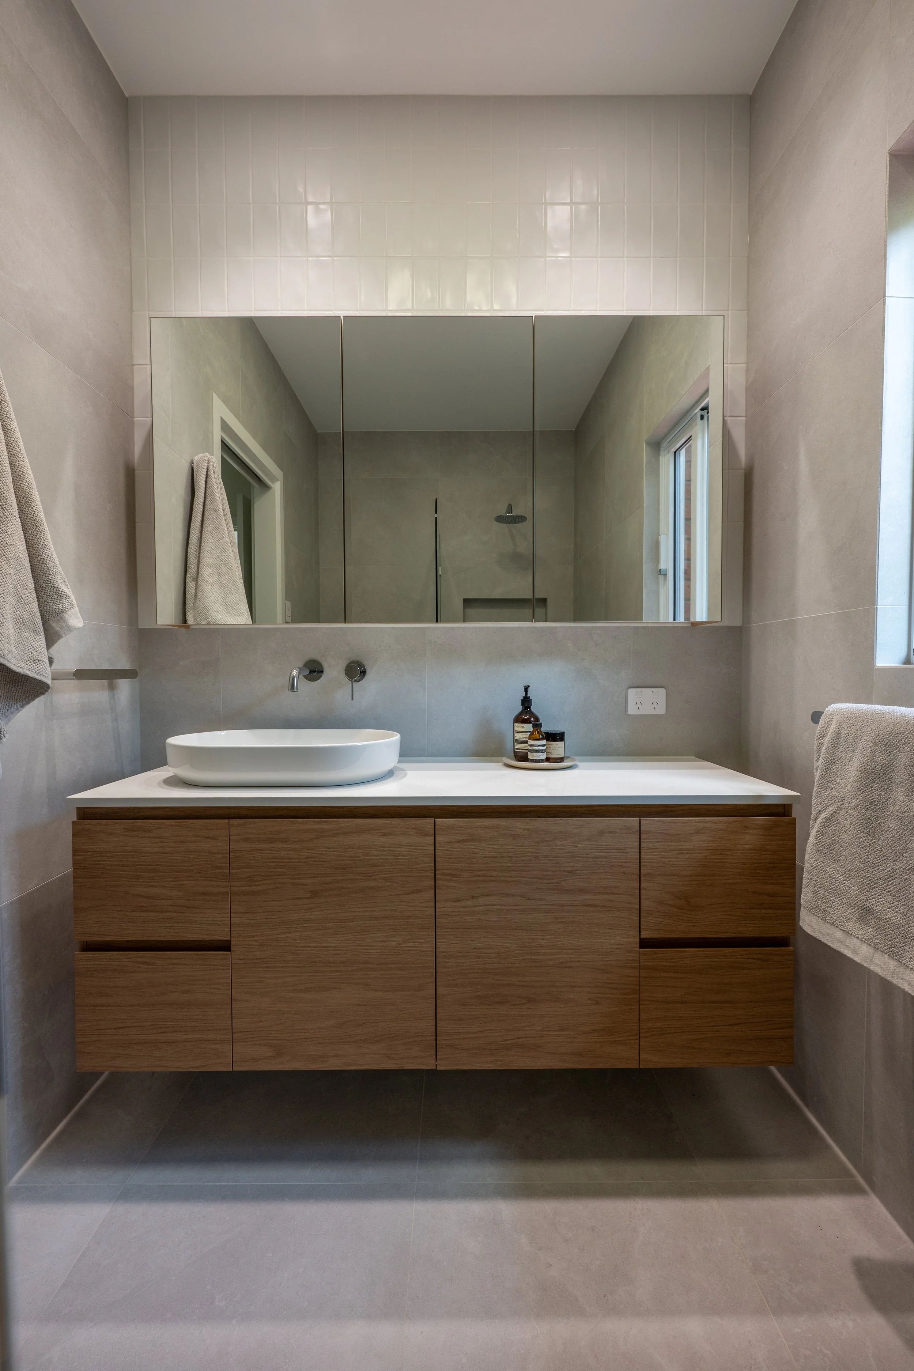
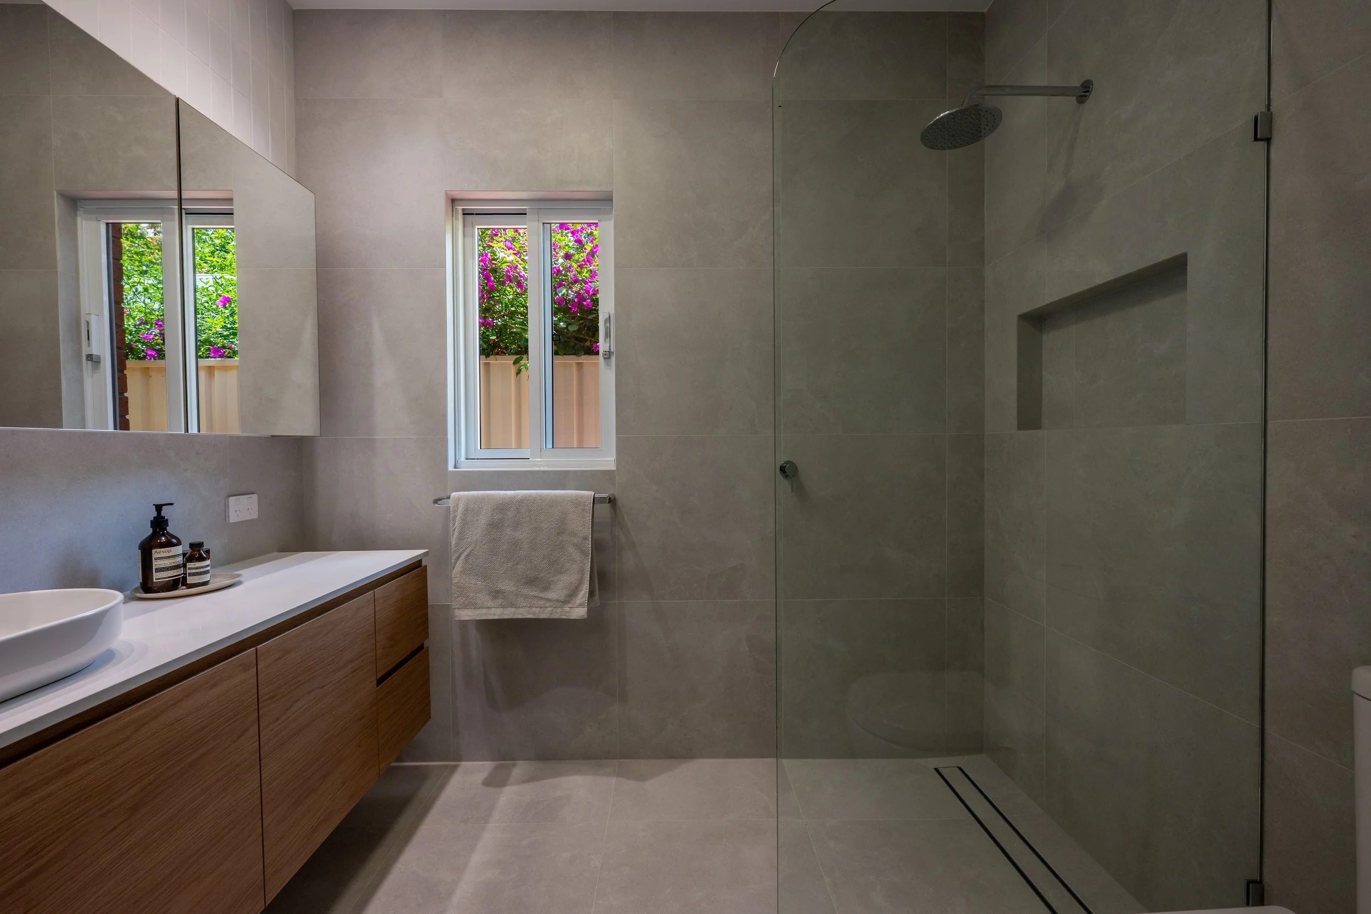
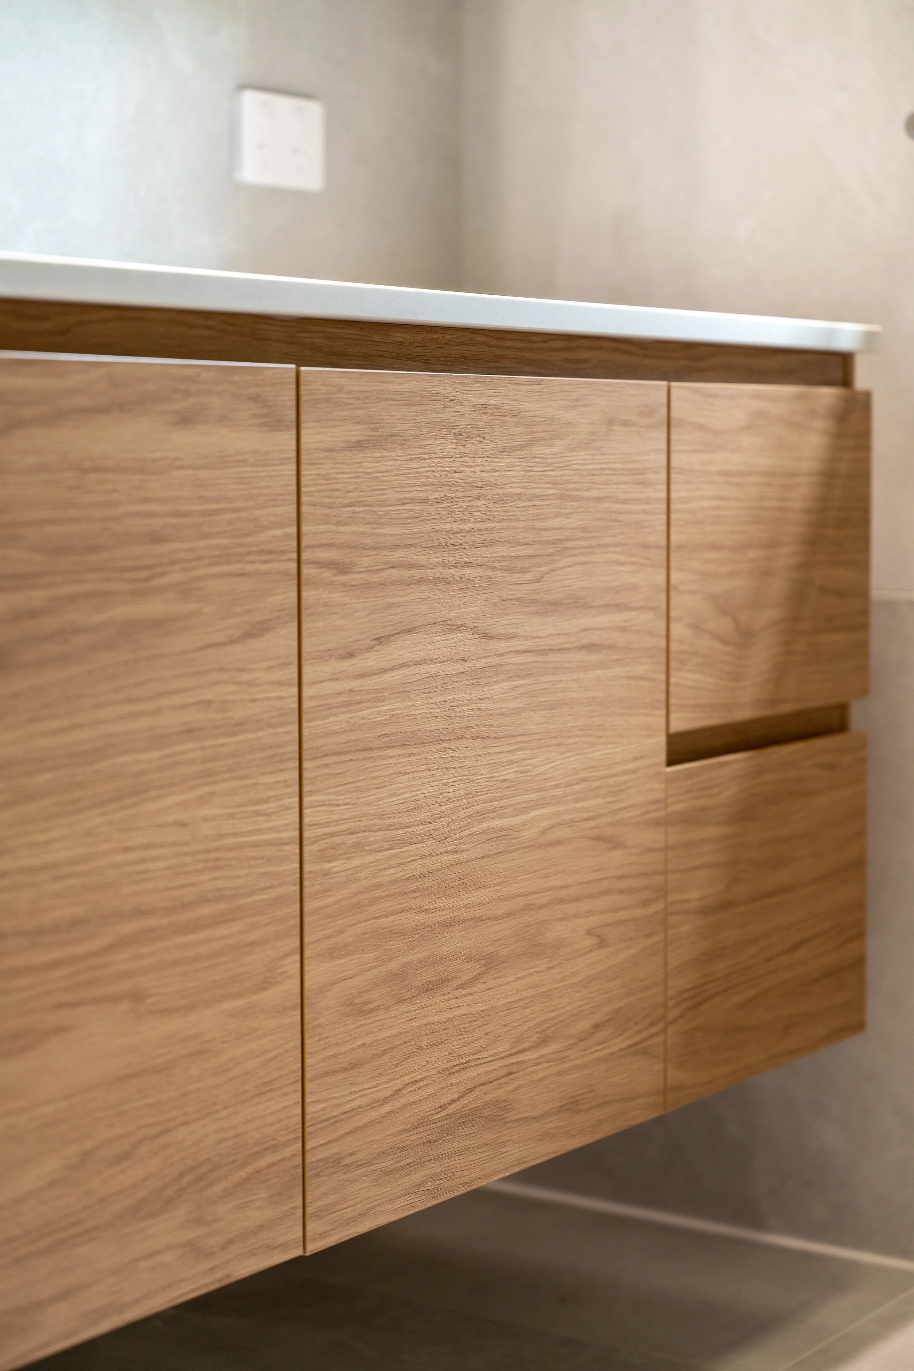
Careful planning ensures the space feels integrated and intentional, contributing to a home that now works effortlessly for how it’s lived in.