

Our Process
Our process is bespoke, considered and shaped around the unique needs of each client, from vision through to delivery.
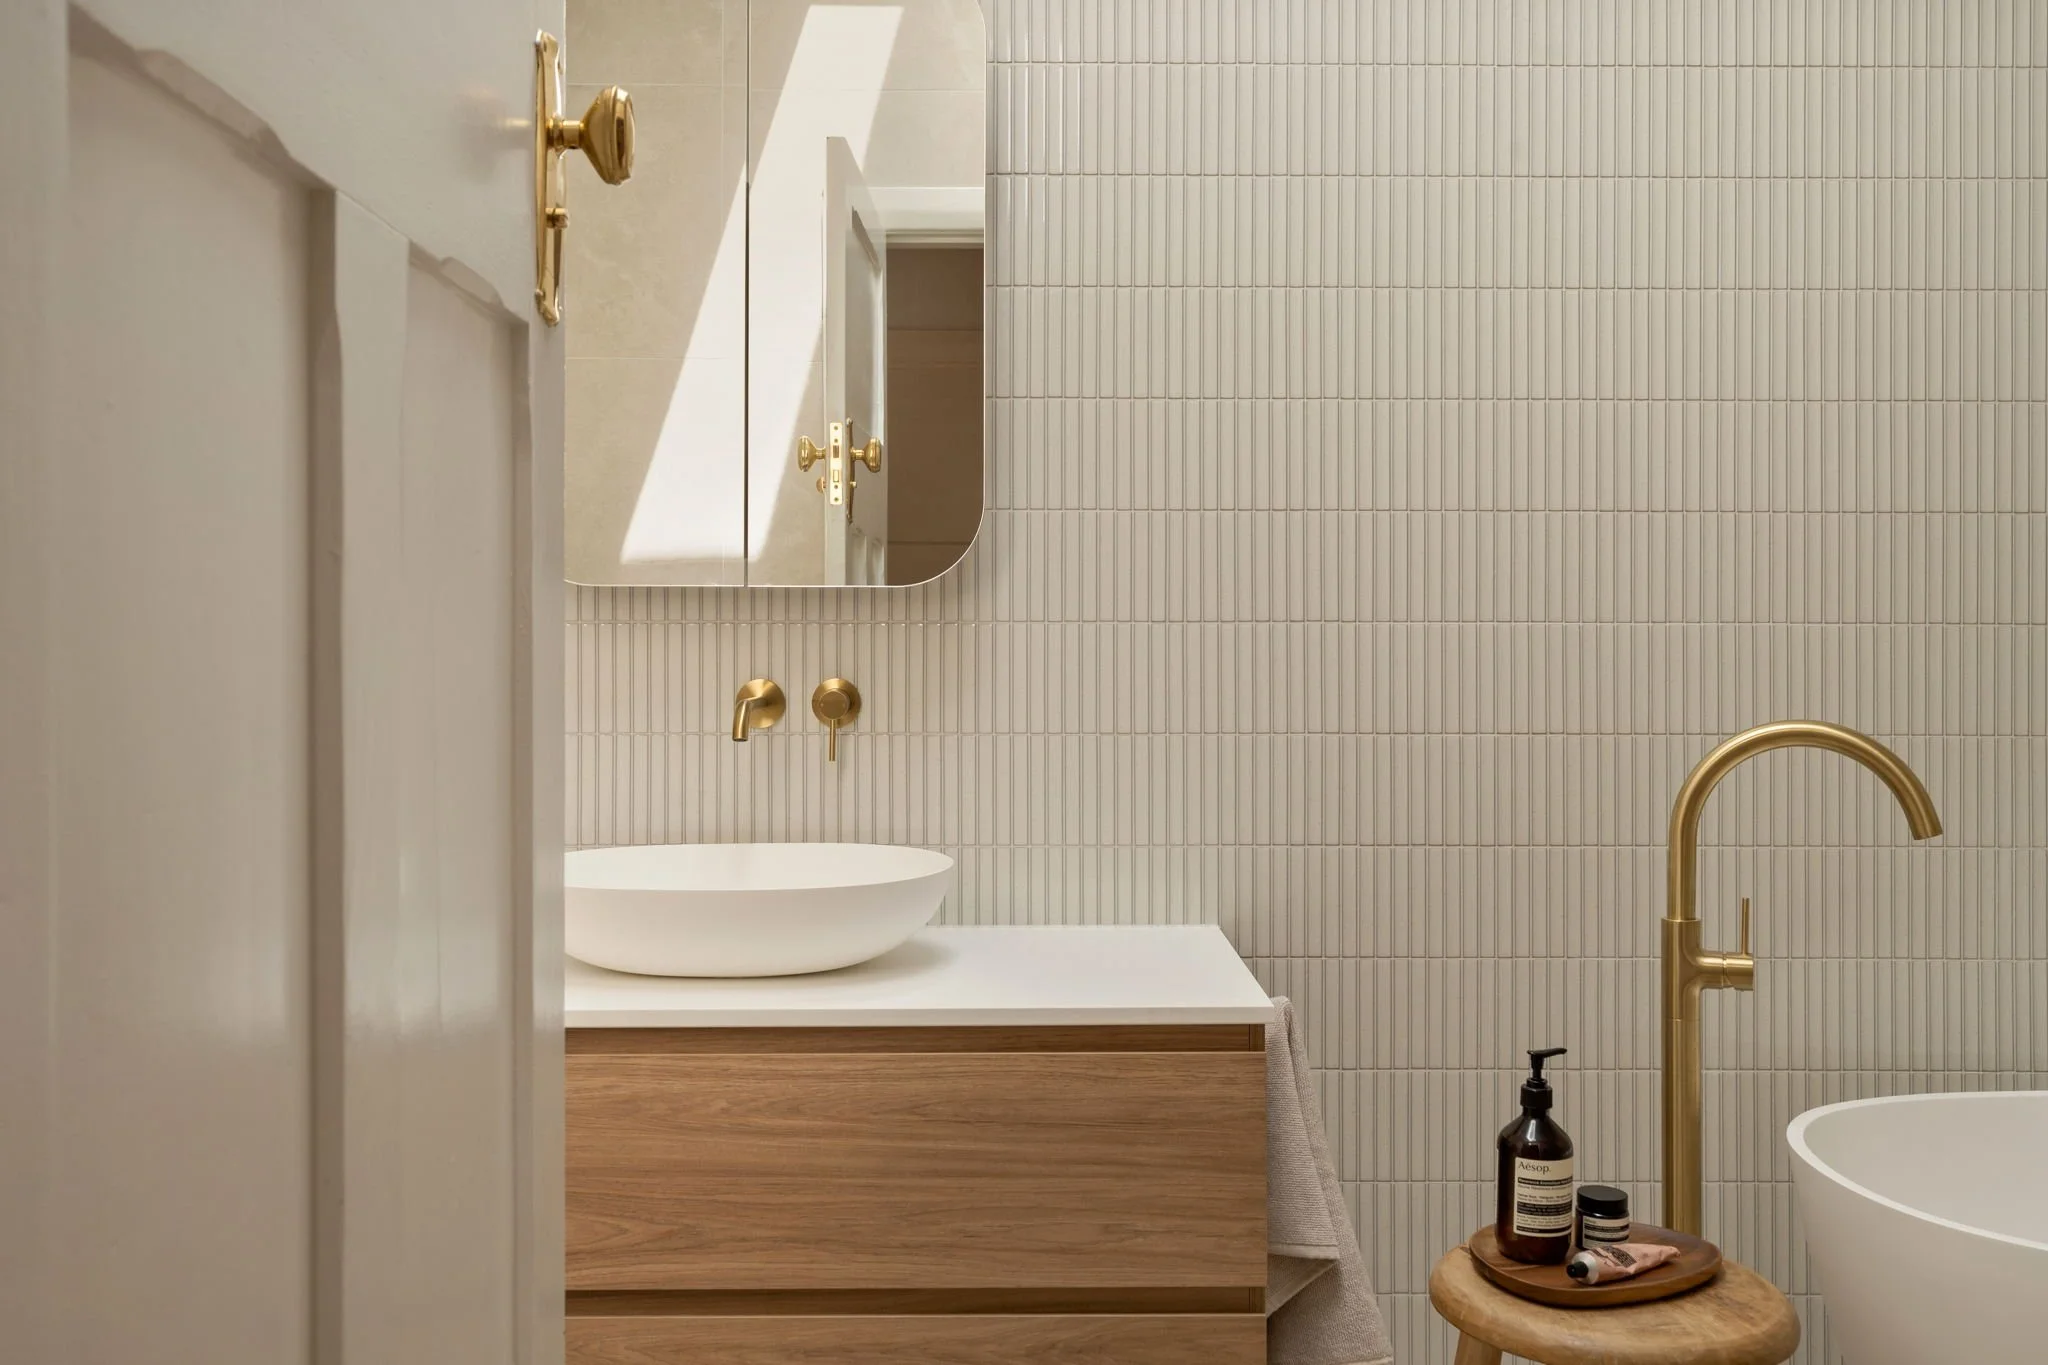
We work with clients at any stage of their project — from early concepts and architectural drawings through to complete turn-key delivery.
-
A relaxed, obligation-free chat to understand how you live, what you’re aspiring to, and what you want from your home. From there, we align on your goals and whether we’re the right fit to move forward together.
-
We move into a detailed consultation to explore your home and uncover its potential.
We gain a deep understanding of how you live, your vision for the space, and align on investment and timeline.
From here, we assess opportunities and constraints and present our interior design fee proposal and next steps.
-
We undertake a detailed site assessment, reviewing structure, proportions, character and any regulatory considerations.
Alongside insights from our initial meetings, this informs a comprehensive Design Brief, defining:
Project objectives and priorities
How you live and use your spaces
Spatial planning approach
Design direction and preferences
Budget alignment
Overall creative vision
From here, we move into Concept Design, developing layouts, mood boards and curated material selections to translate your vision into a clear, cohesive and achievable outcome.
-
Following concept approval, we refine and resolve the design in detail. All selections are finalised and documented, with our design and build teams working closely to align scope, budget and delivery.
Your documentation package includes:
• Detailed working drawings and joinery documentation
• Interior finishes and material schedules
• Comprehensive build quotationWhere needed, we present considered alternatives to maintain design integrity. Once approved, contracts are prepared and your project is scheduled for construction.
-
With documentation complete, we move into construction preparation, finalising contracts, procurement, safety documentation and scheduling.
A detailed timeline is established to coordinate trades, suppliers and deliveries, ensuring a seamless build phase.
-
With documentation complete and pre-build preparations finalised, we move into construction.
Our team manages every aspect of the build, from demolition and structural works through to installation and finishing — ensuring quality at every stage.
We maintain clear communication, oversee quality control, and ensure the design is executed to the highest standard.
-
The final stage is the handover of your newly renovated space. We meet onsite to conduct a comprehensive walkthrough and provide all handover documentation, including certificates of compliance, product information and warranties.
If selected, we complete the space with furniture, décor and accessories aligned to the design vision. After addressing any final details, your home is ready to enjoy.
To support the ongoing quality of your home, we return for a three-month post-handover inspection to review the space and address any minor adjustments if required.
“Communication was excellent throughout the build. It was a very professional, high-quality project which now is extremely functional.”
- Mick + Sue | Home Renovation, Millswood