
“You have a vision of what it’s going to look like, but when you walk in and actually see everything come together — it’s pretty incredible.”
—Ashleigh + Nic
Teringie | Home Renovation
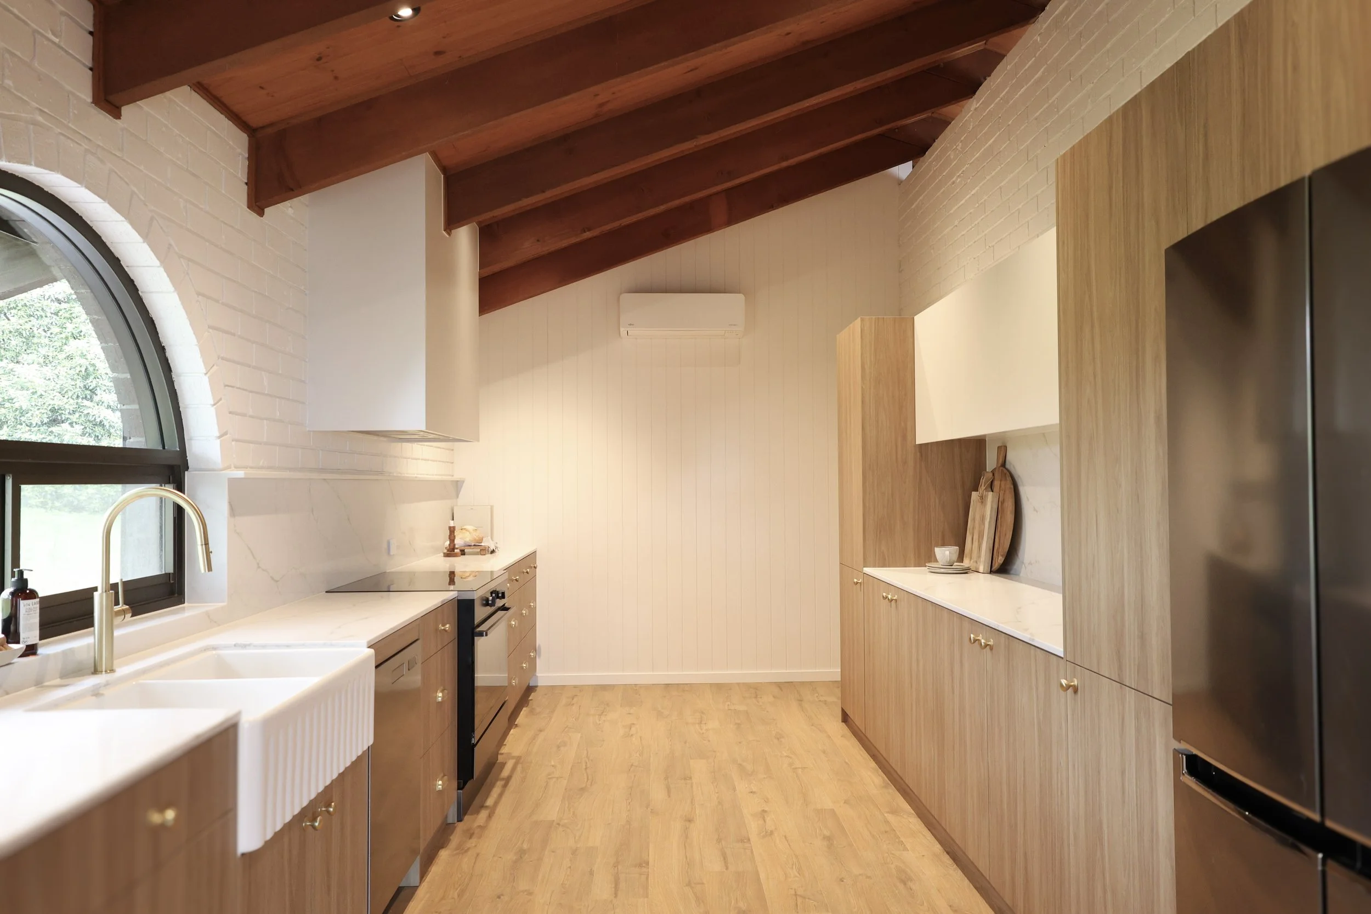
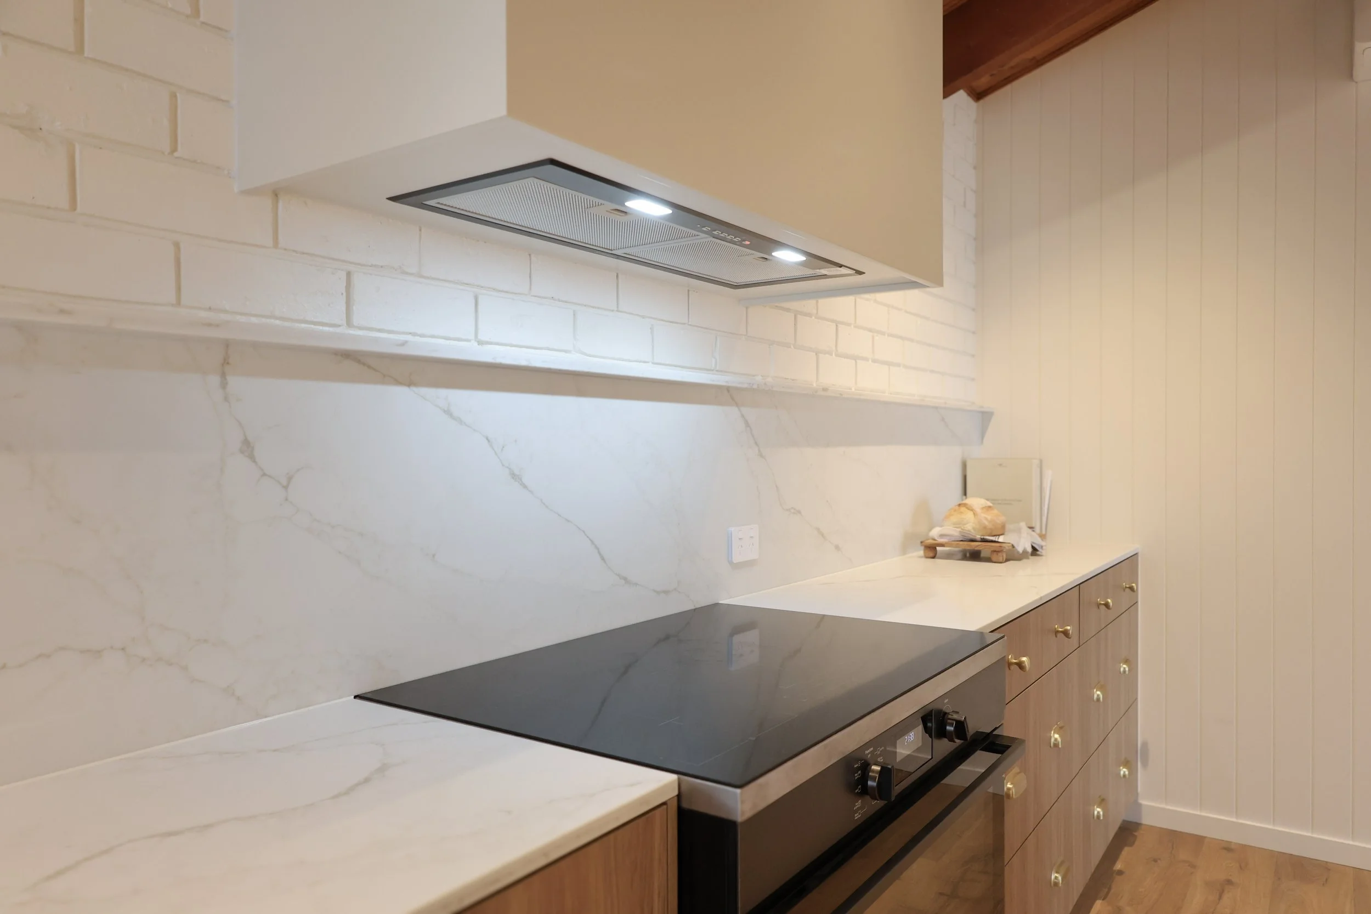
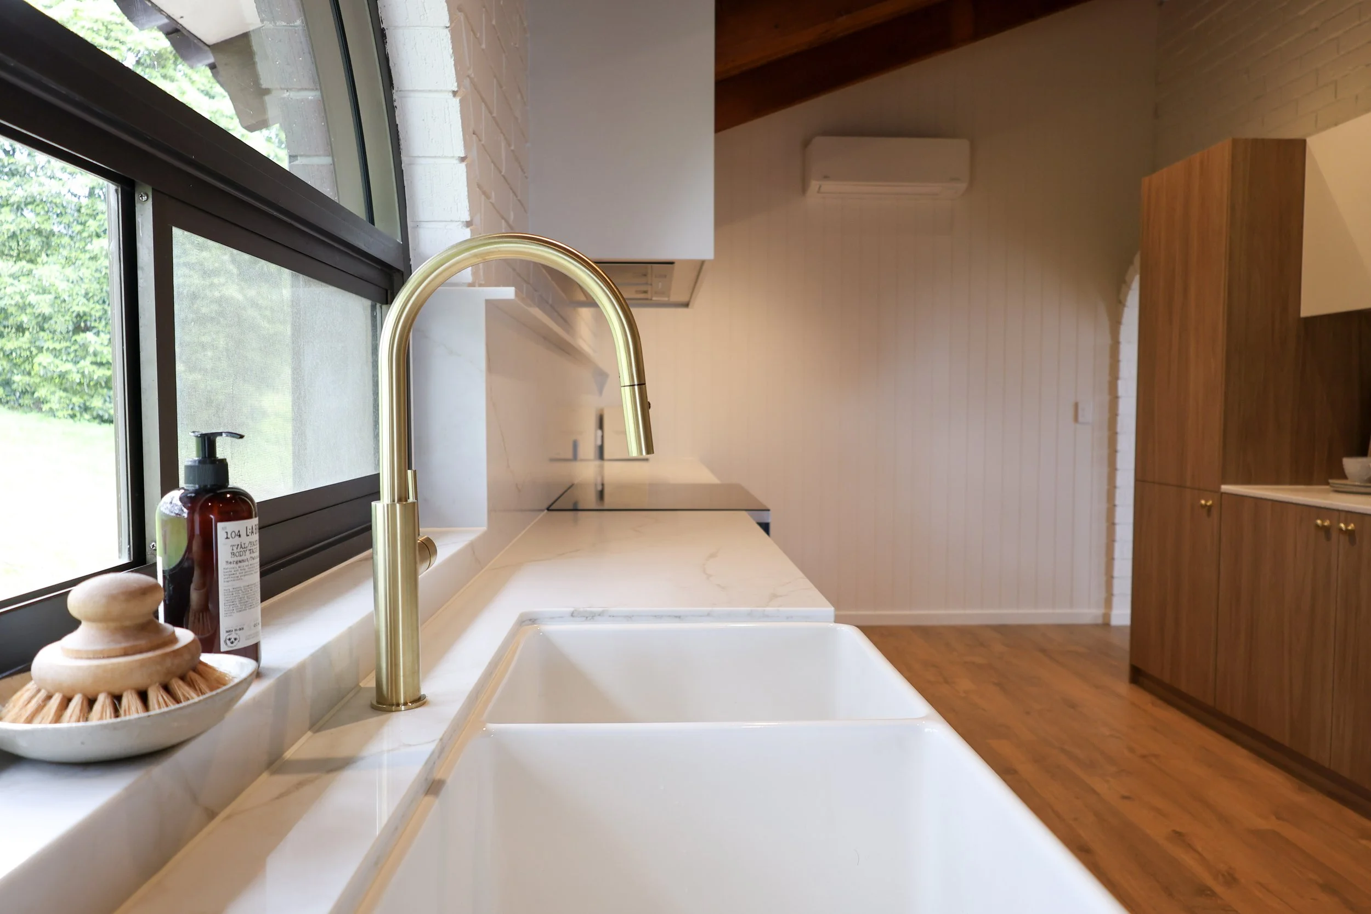
Kitchen
The Brief
The White House Interior Design + Build team delivered a major transformation, breathing new life into this two-storey 1980s build.
A practical, yet timeless space, the existing charm of raked timber ceilings and brick textures were integrated with neutral oak and brass tones to create an inviting and seamless layout across the entire home.
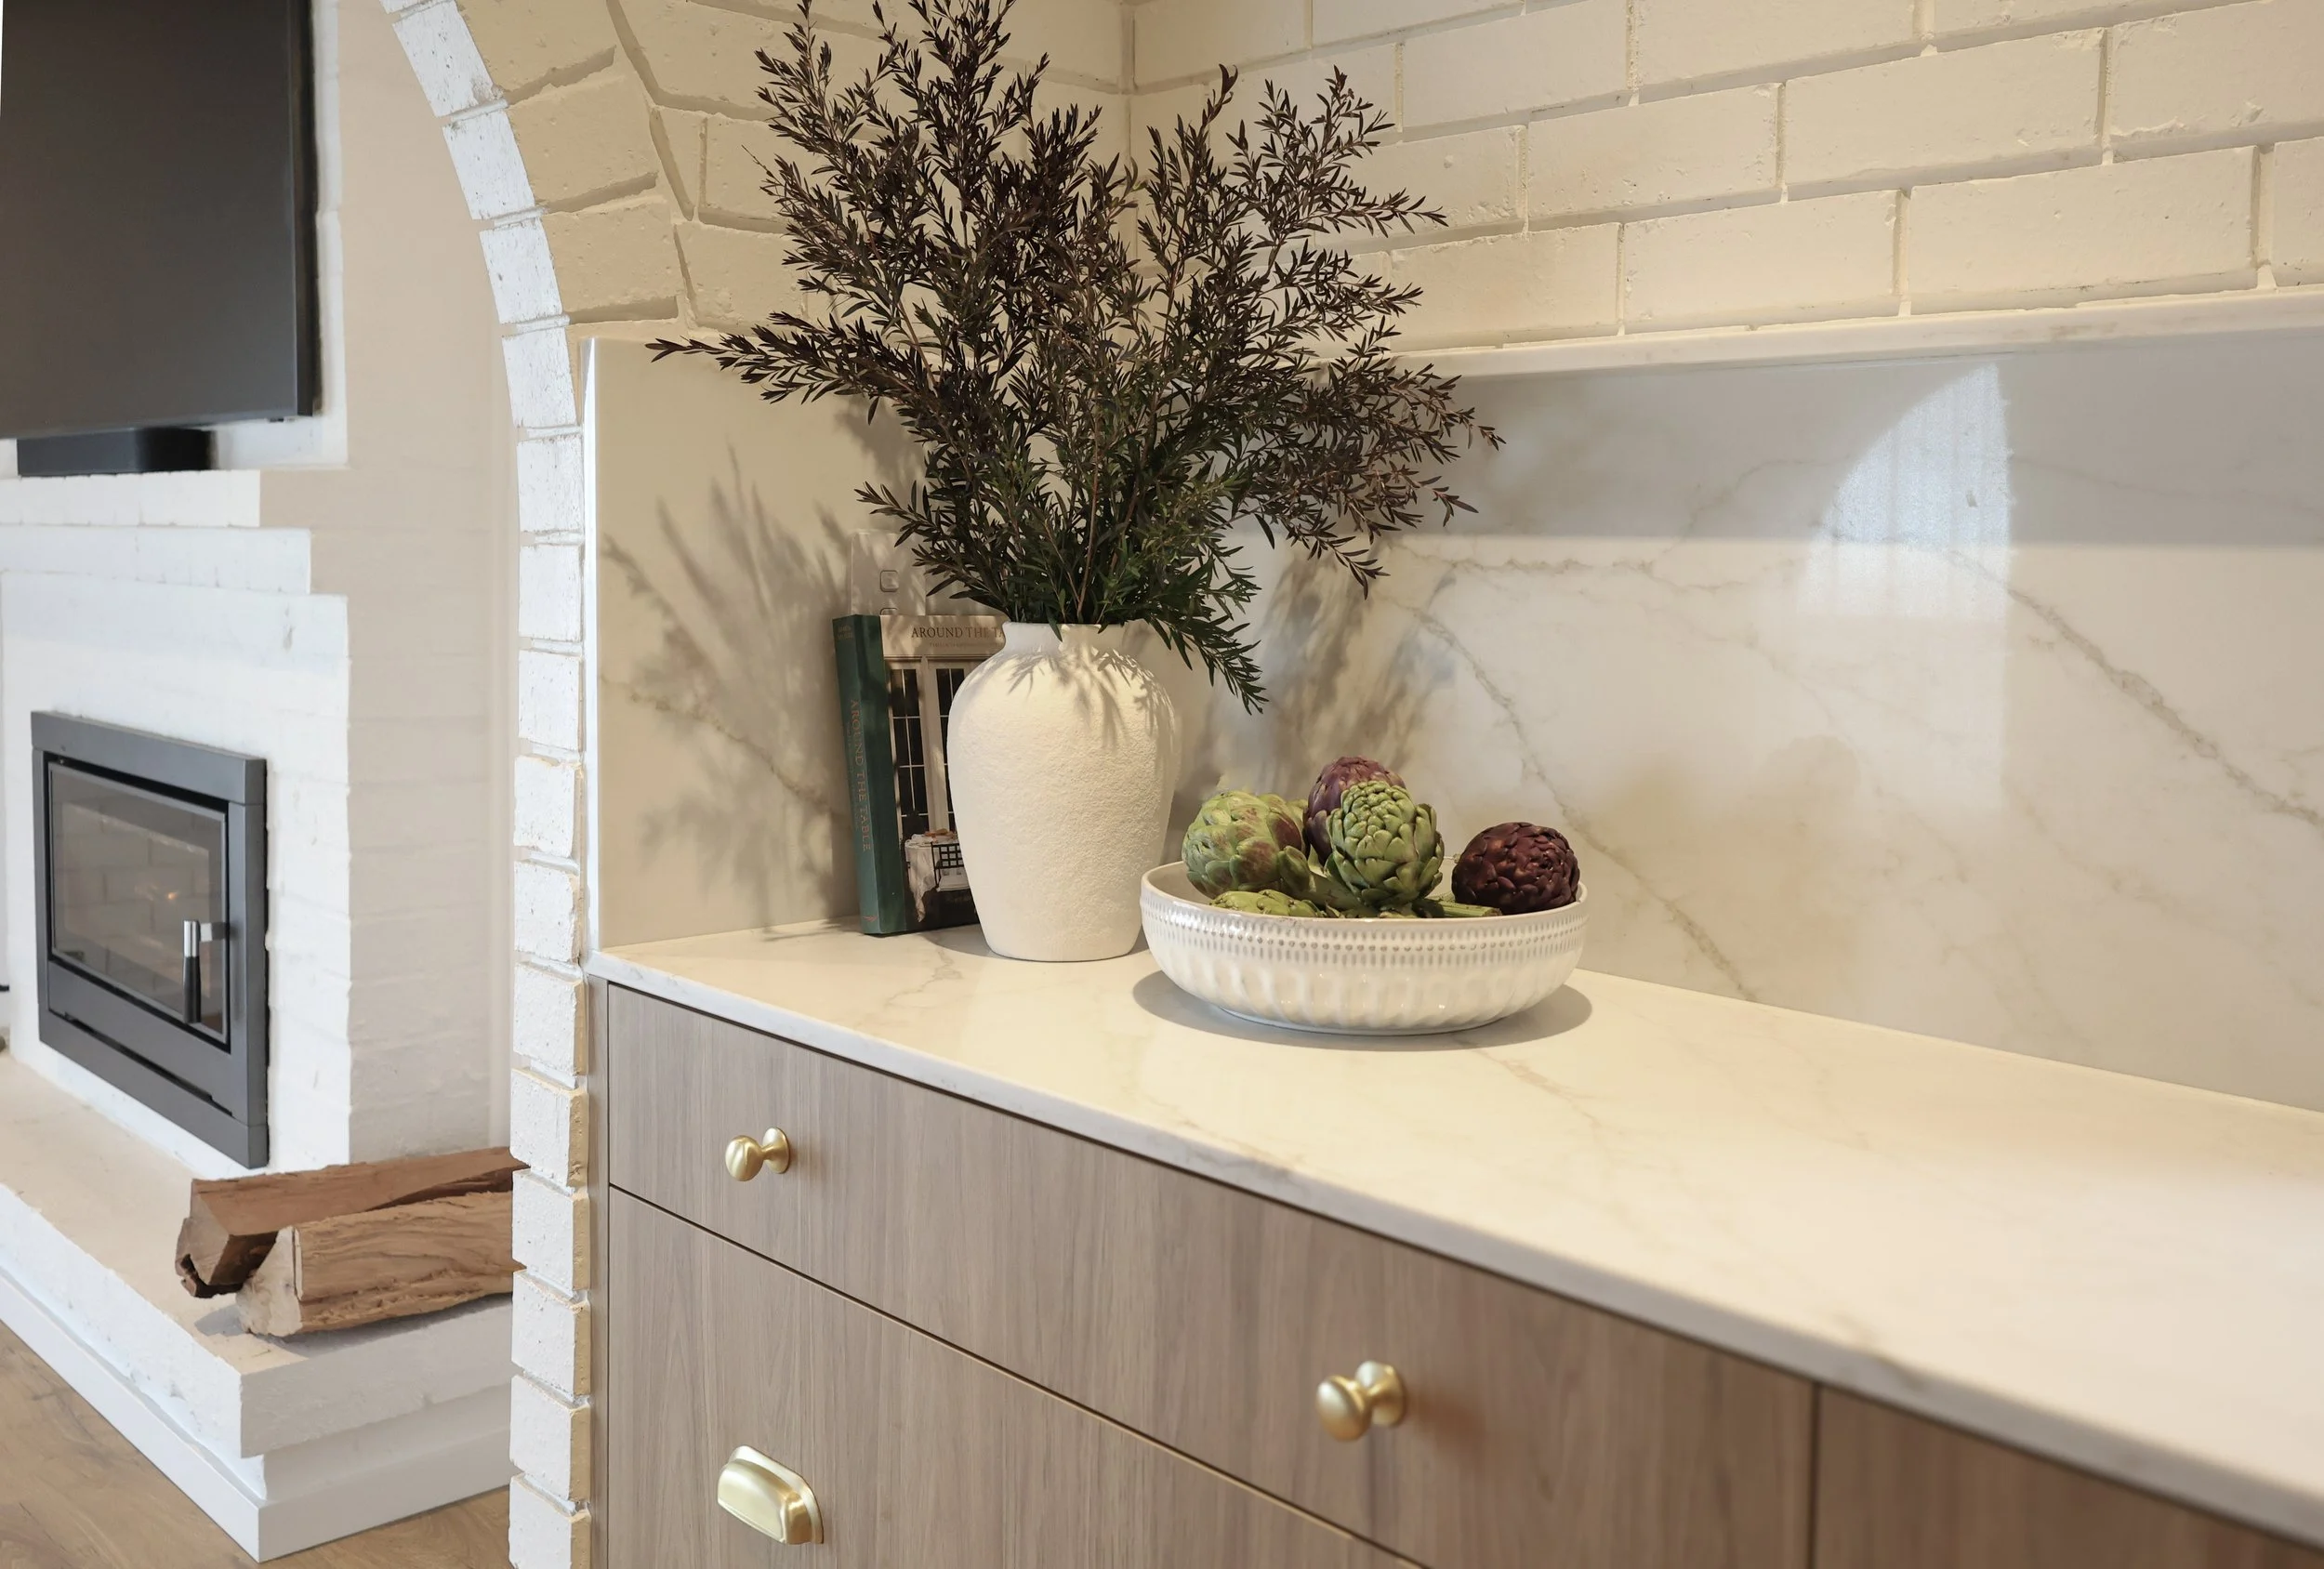
Throughout the Kitchen, classic and modern aesthetics blend with polished stone surfaces and neutral tones, framed by the build’s original arched windows.
Words from Ashleigh + Nic
“We chose White House because we got a little bit overwhelmed. We were chipping away at a few bits here and there, but underestimated just how much work needed to be done and how long it would take.
What appealed to us most was the fact they offer both design and build services. You can sit down with the design team and have a chat about what you want, what your home feels like and what you want the end result to be, and they can sketch it out and come up with a design for you beforehand which is really nice.”
Living + Dining
The Brief
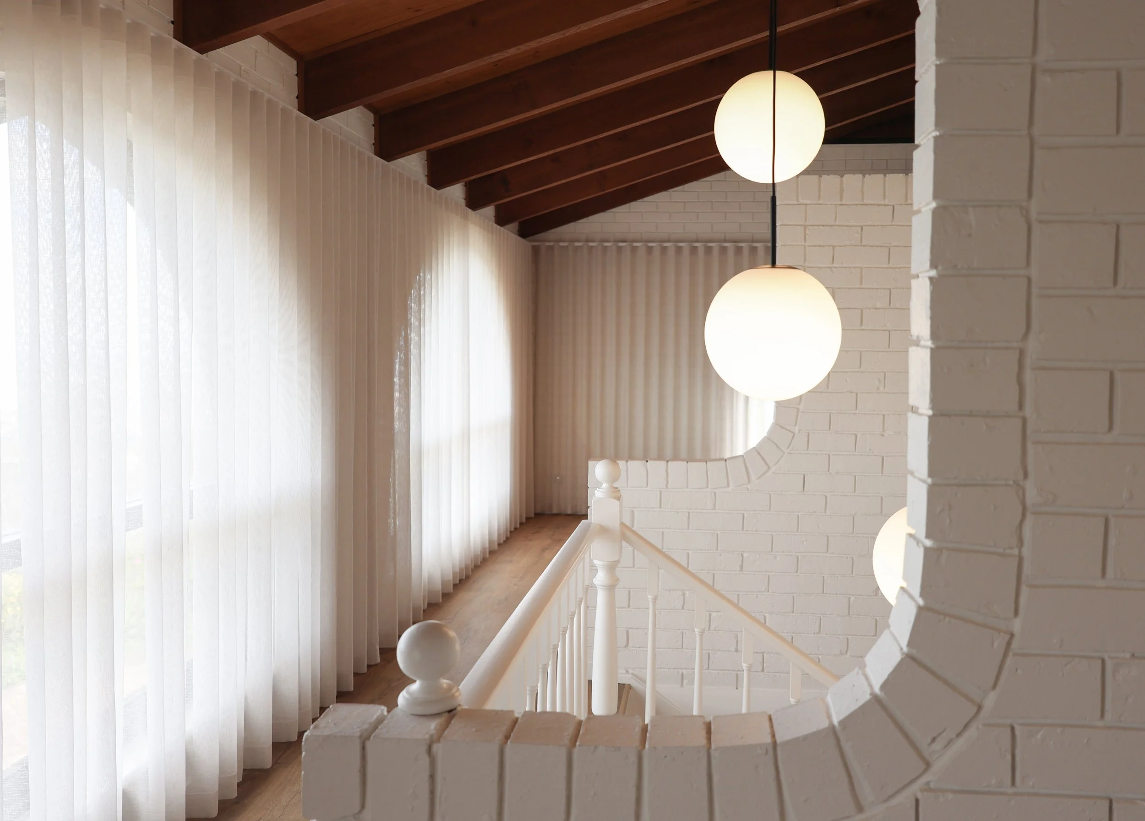
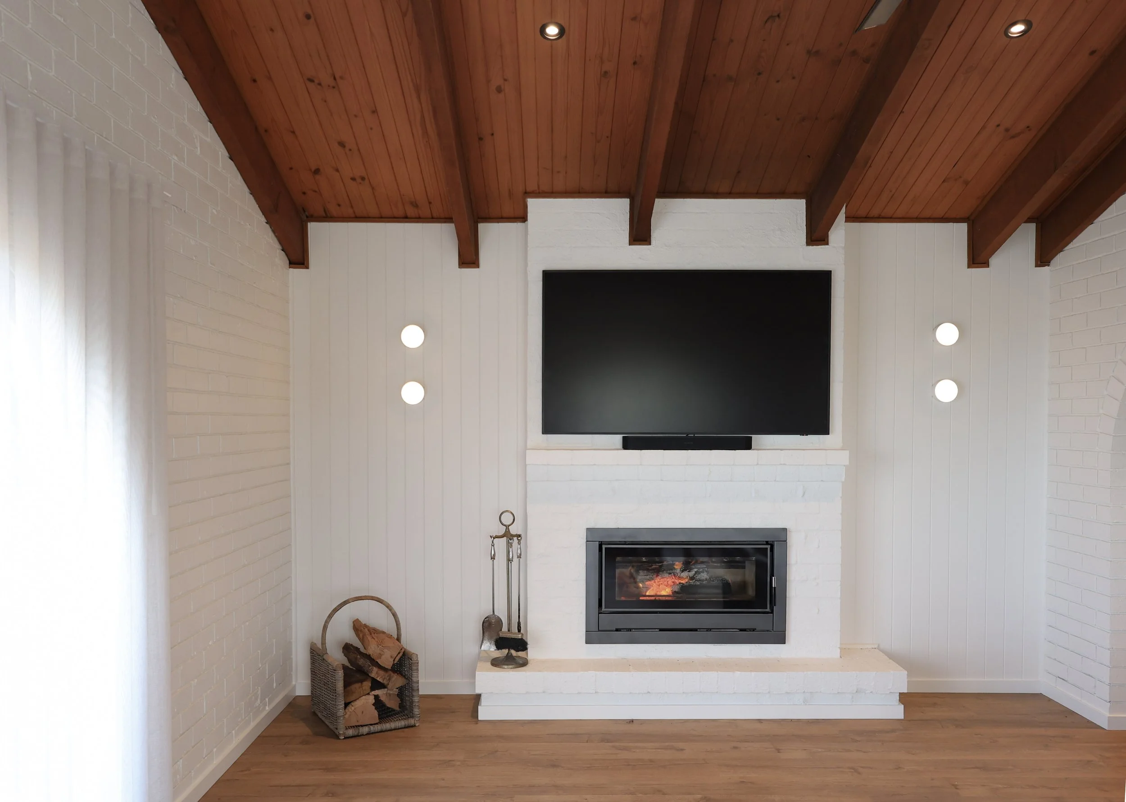
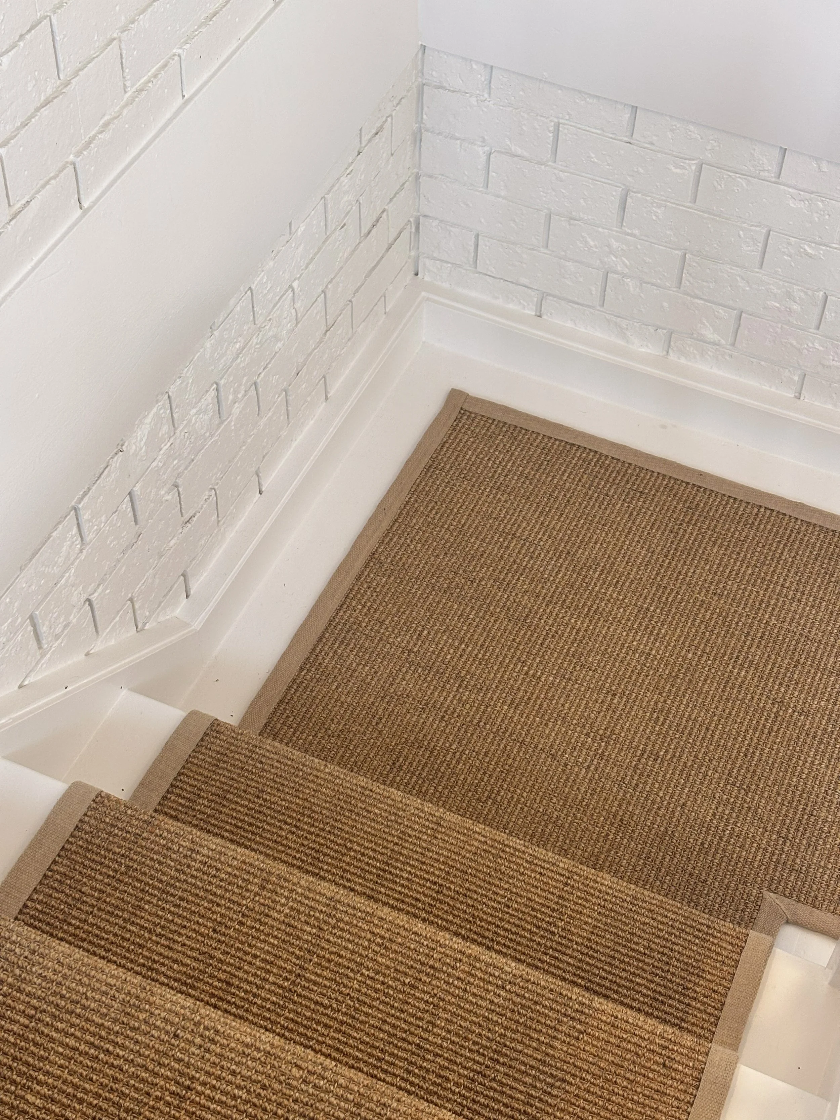
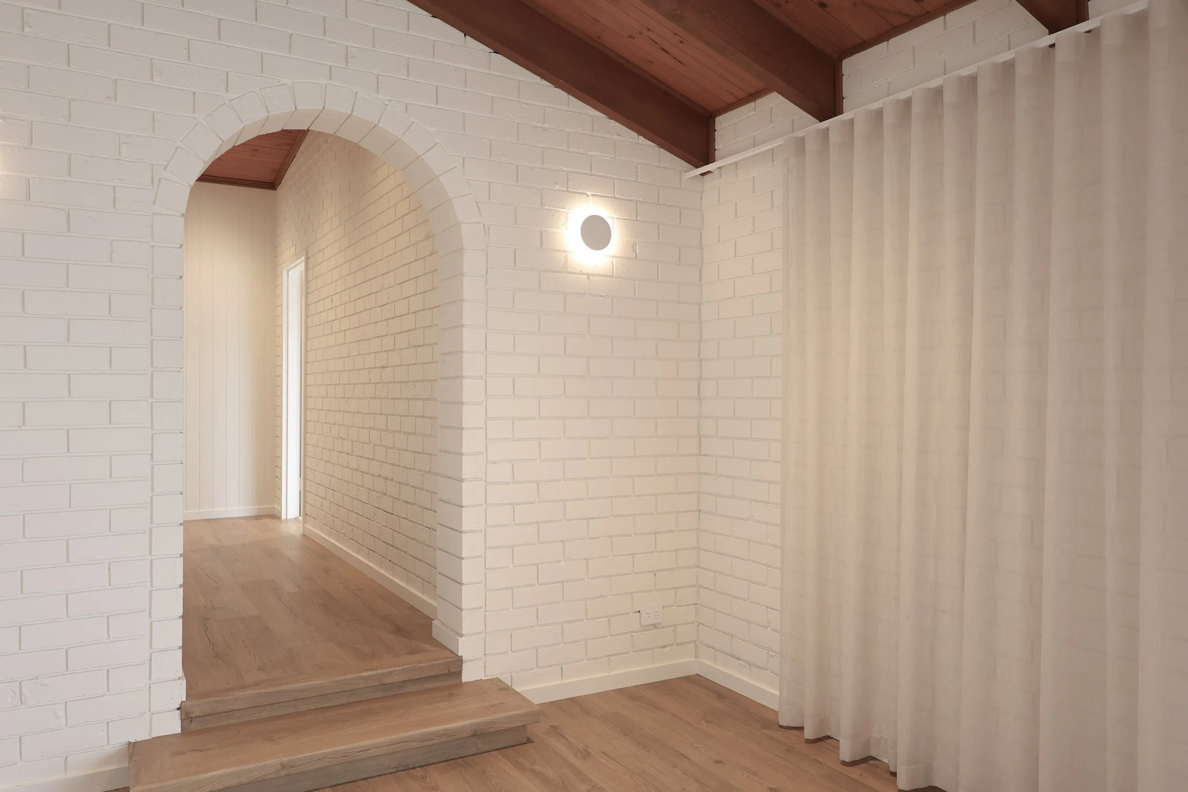
Refreshing the classic brick archways and walls with lighter colours completely transformed the feeling of this home, while still retaining texture.
Structural modifications opened the Kitchen, Living, and Dining rooms to create a seamless space for both family life and entertaining.
Words from Ashleigh + Nic
“We’ve seen other renovations that have gone on for a really long time, so it was really nice not having to be out of the house for too long, especially as parents to two small children.”
Master Bedroom
The Brief
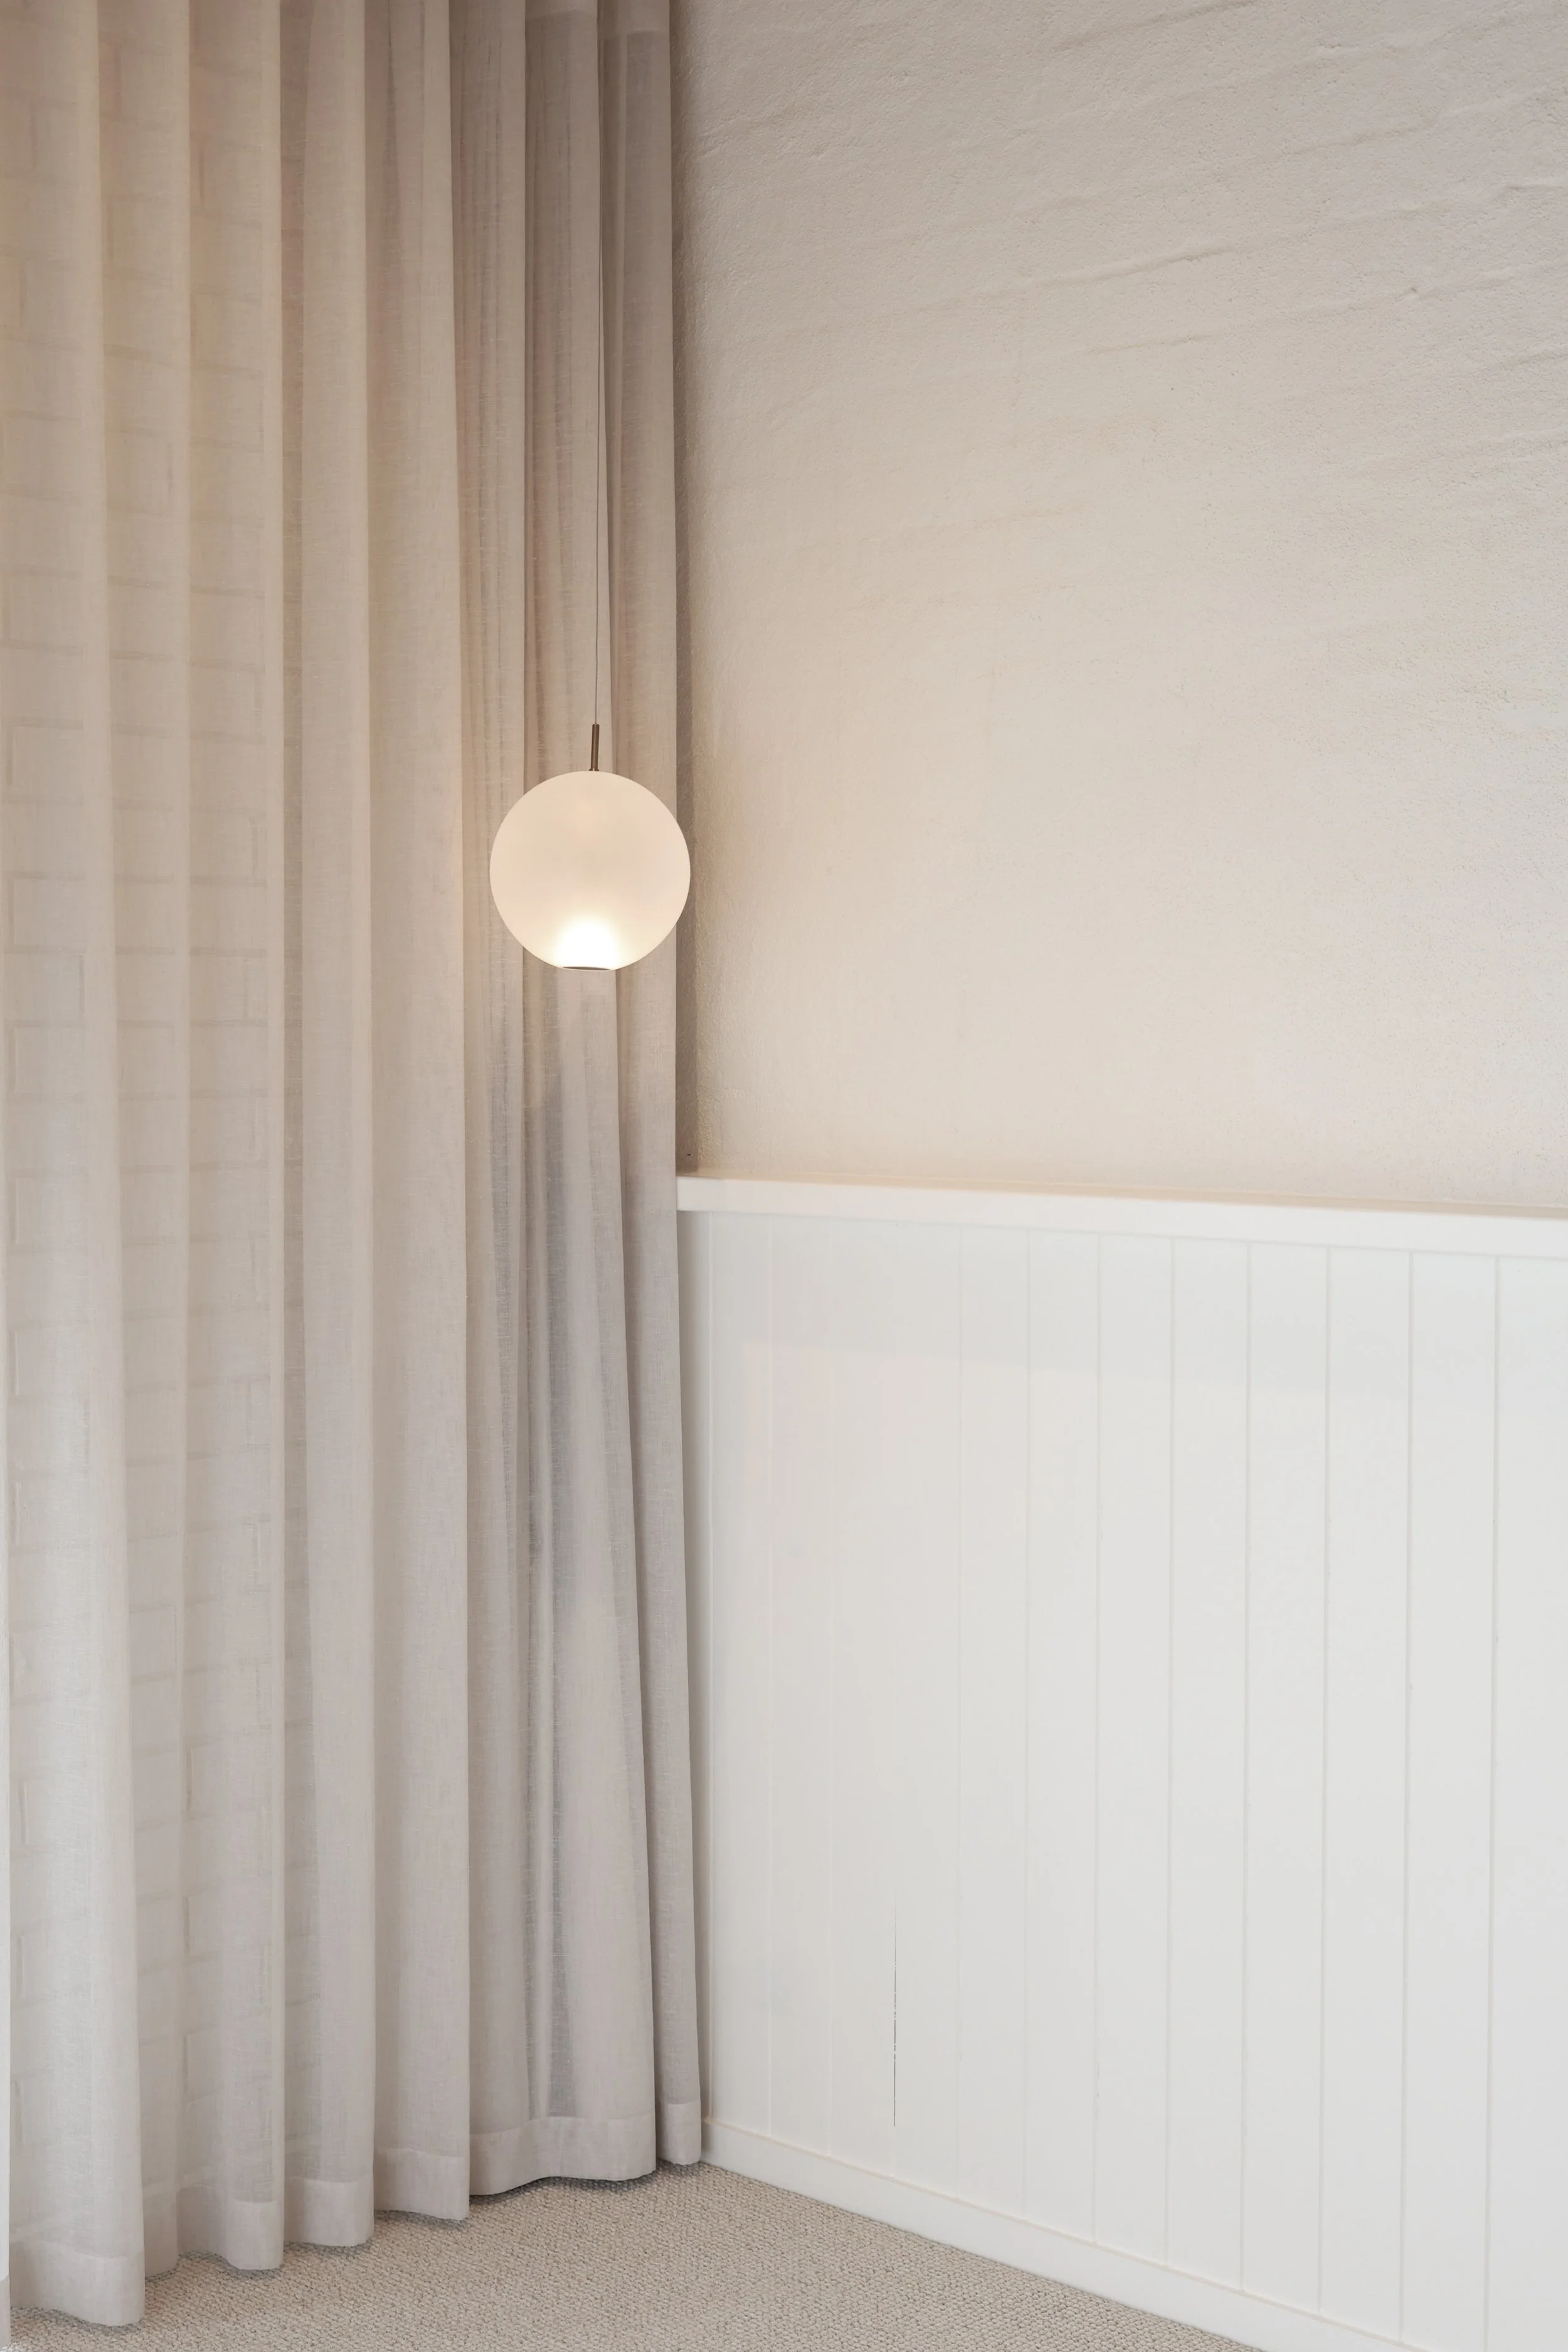
Timber and brick textures blend seamlessly with plush carpet and gentle lighting in a Master Bedroom that rivals a luxe hotel. Sheer curtains were a considered decision, both softening the space and providing practical benefits — dampening room acoustics, filtering light, and framing the view.
Words from Ashleigh + Nic
“White House delivered the project right on time. Everything they said would be completed by a certain day was, and if there were any little bumps in the road like a product delay, they communicated that really effectively and kept us up to date with what was happening.”
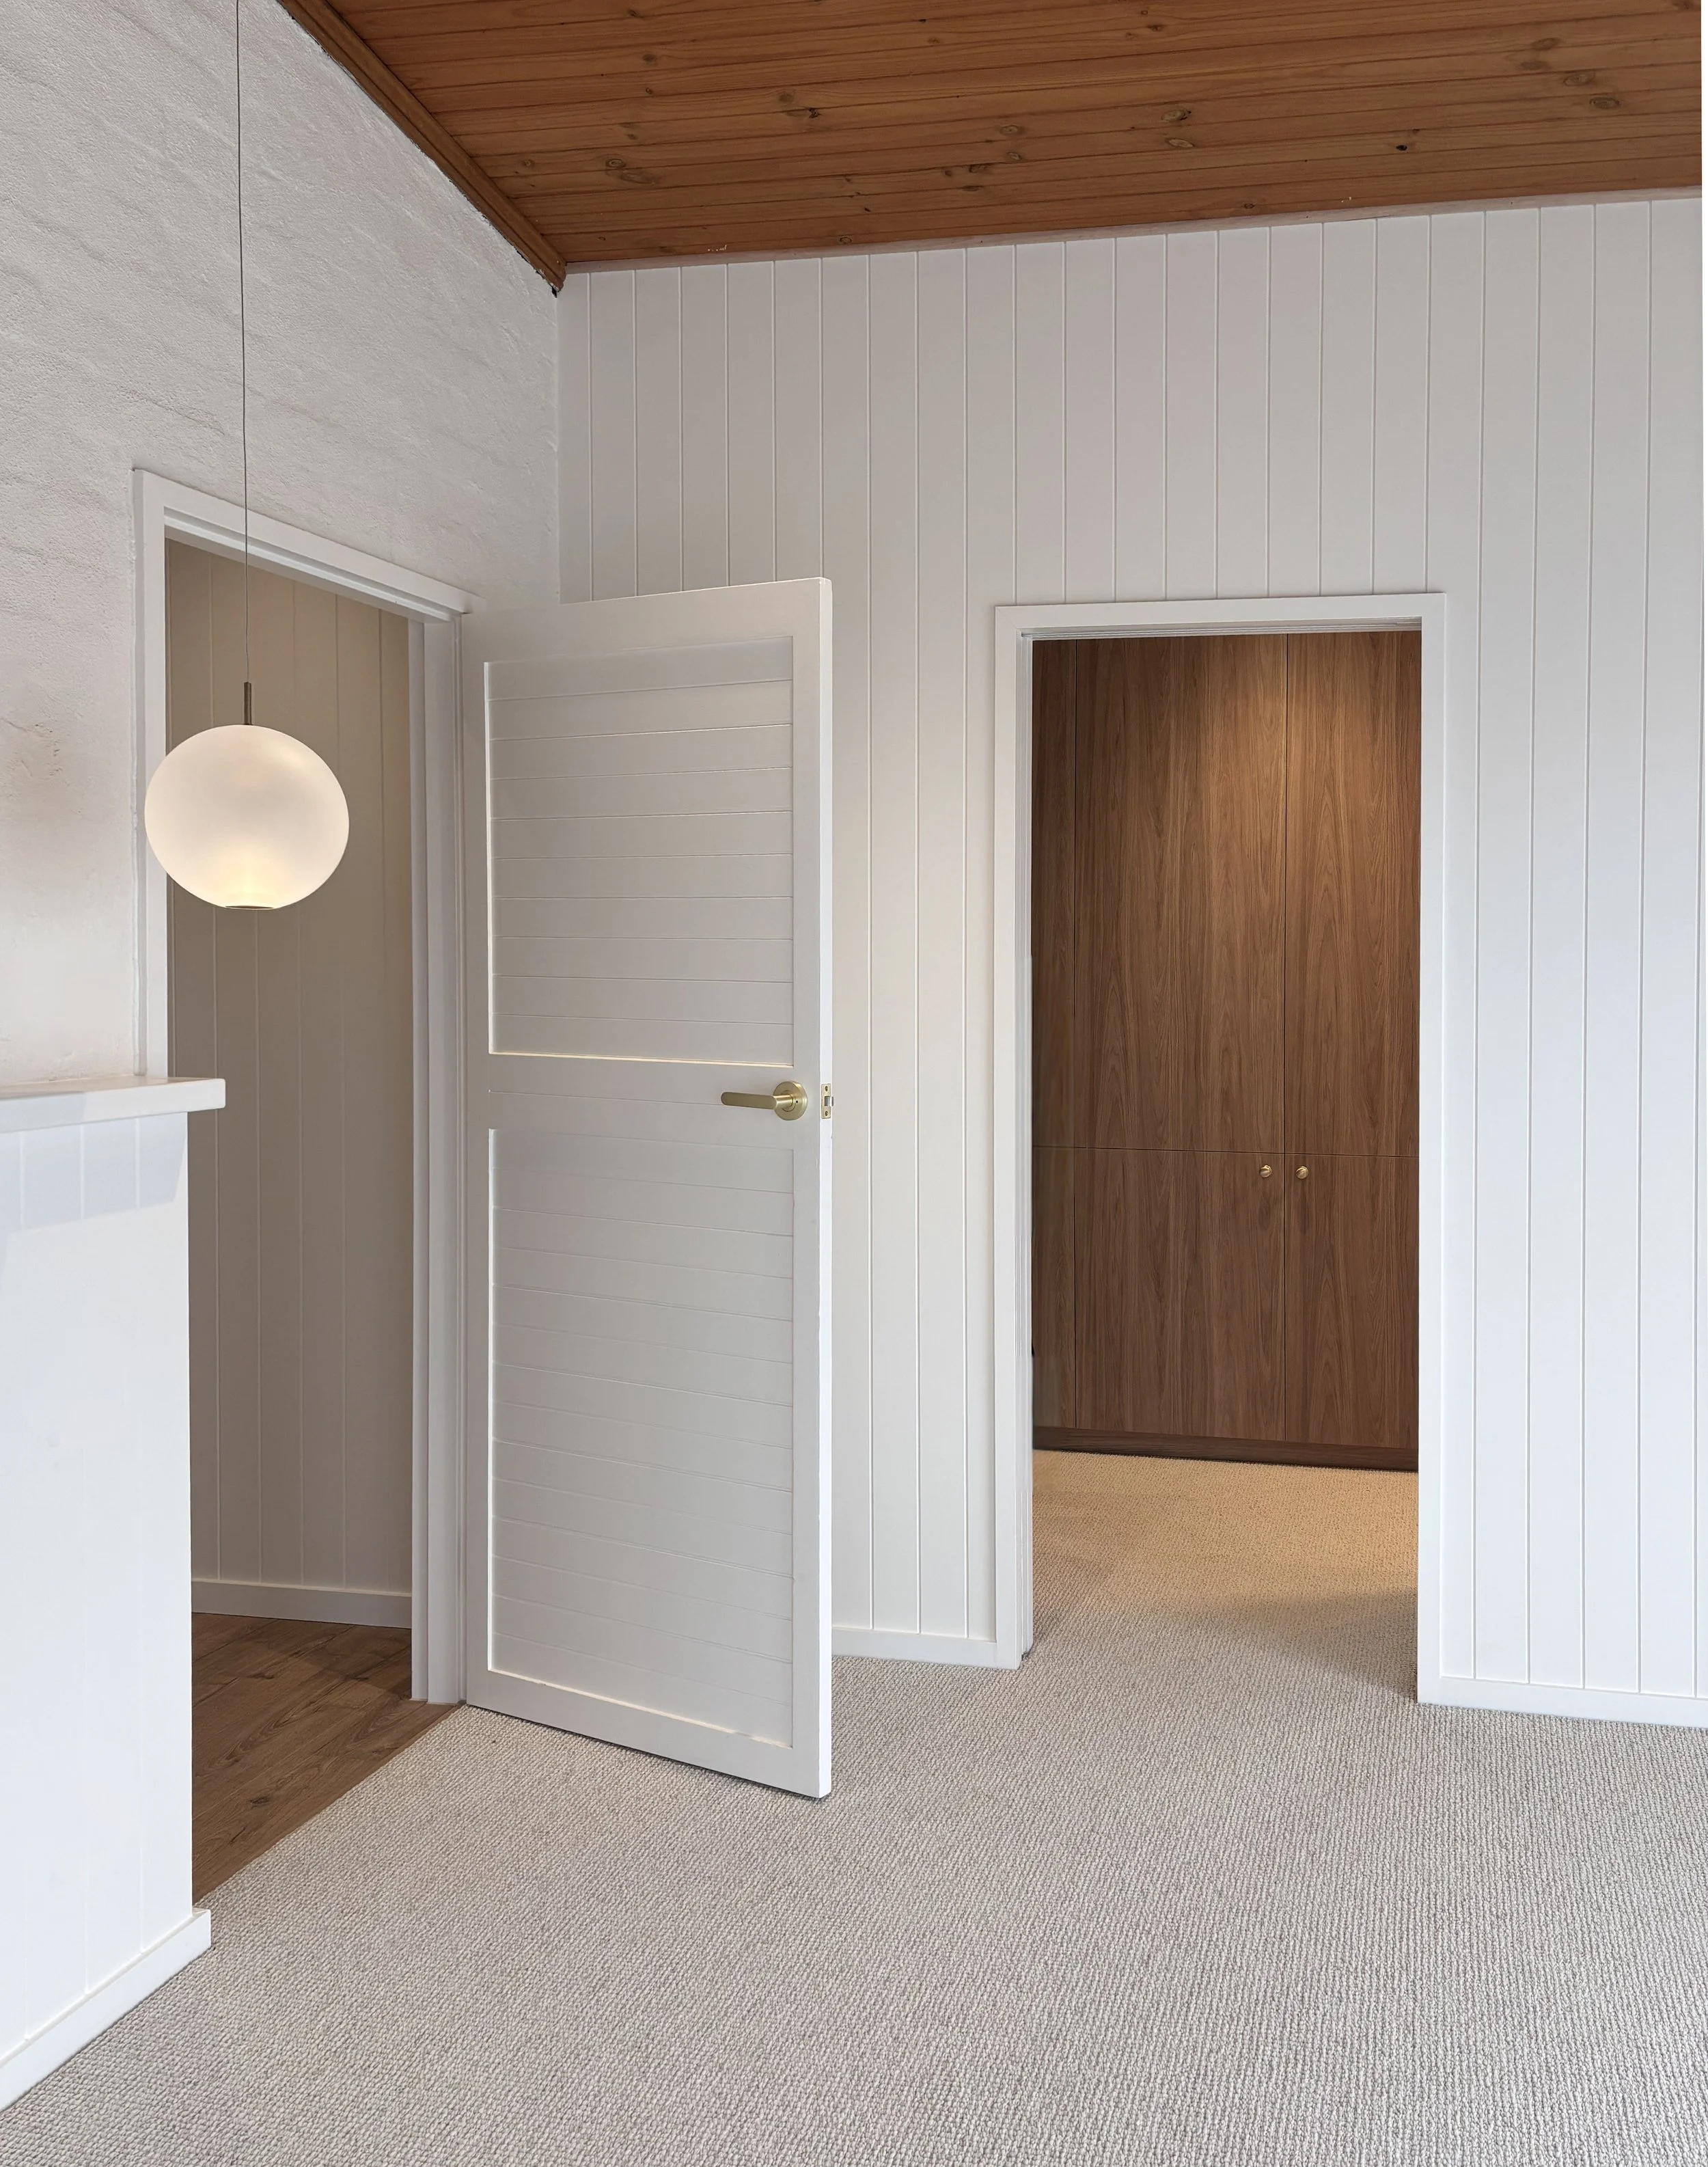
Ensuite + Walk-In Robe
The Brief
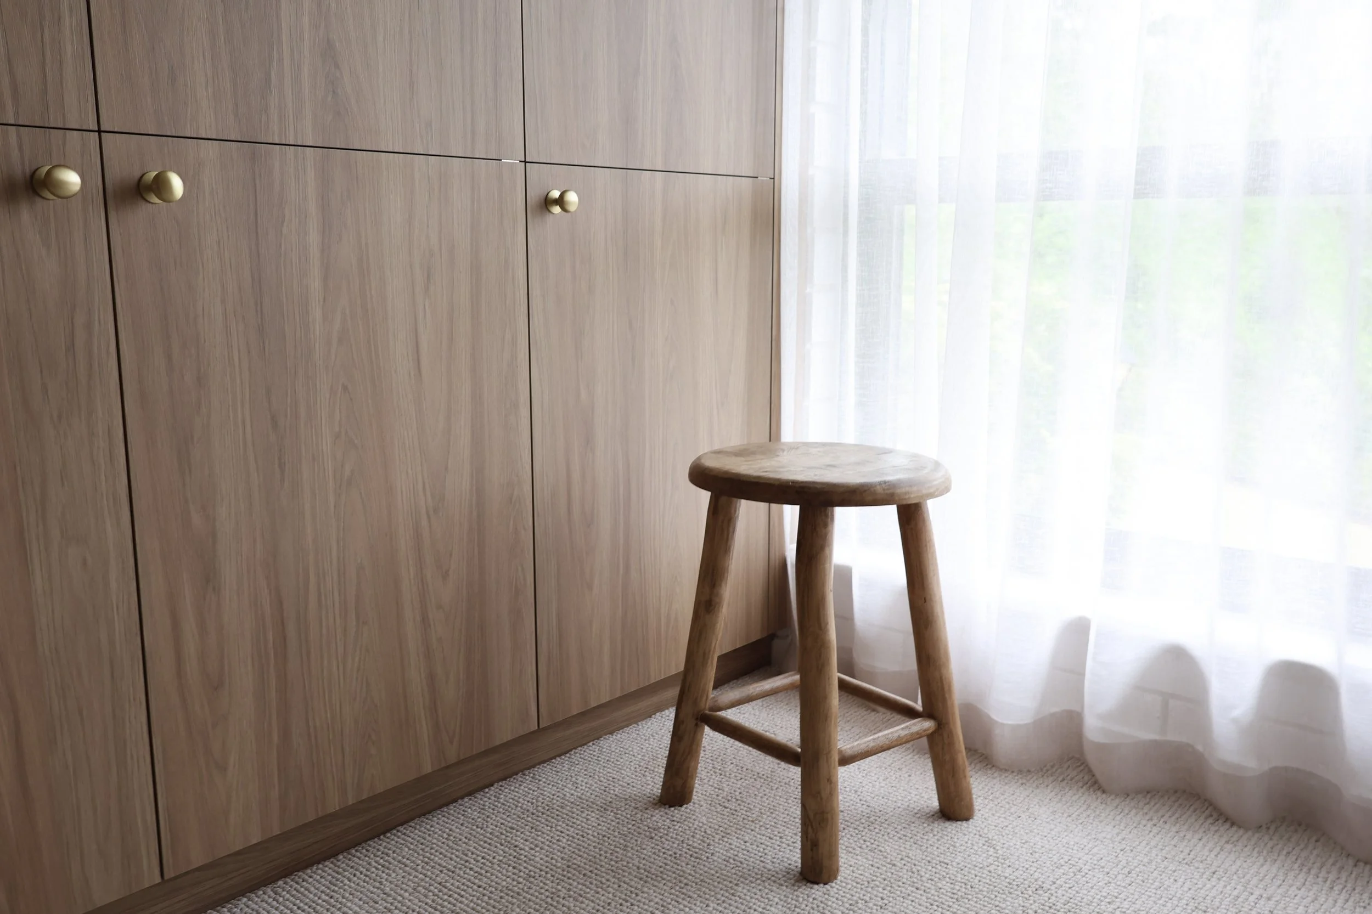
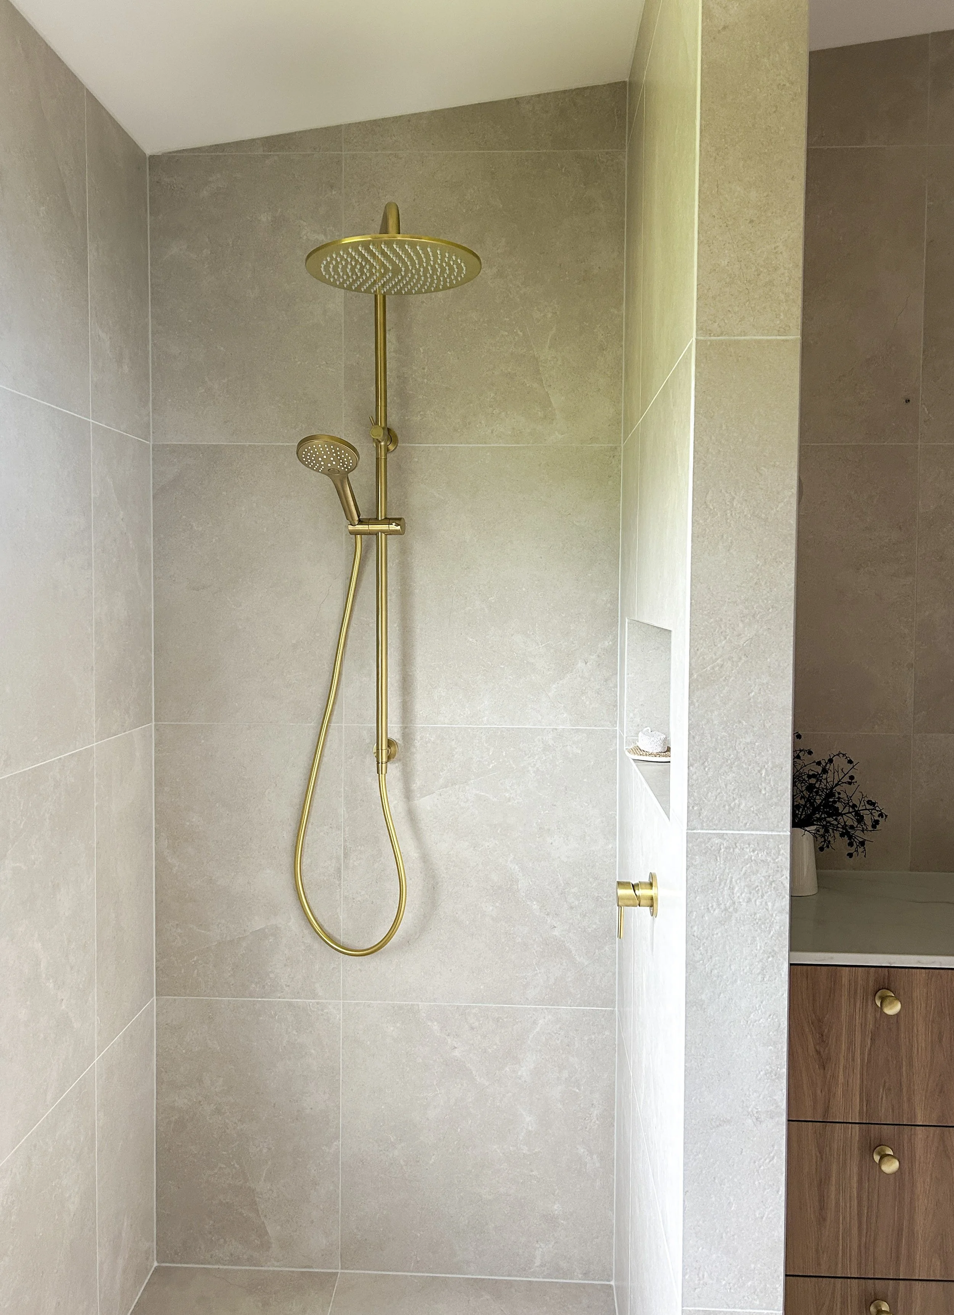
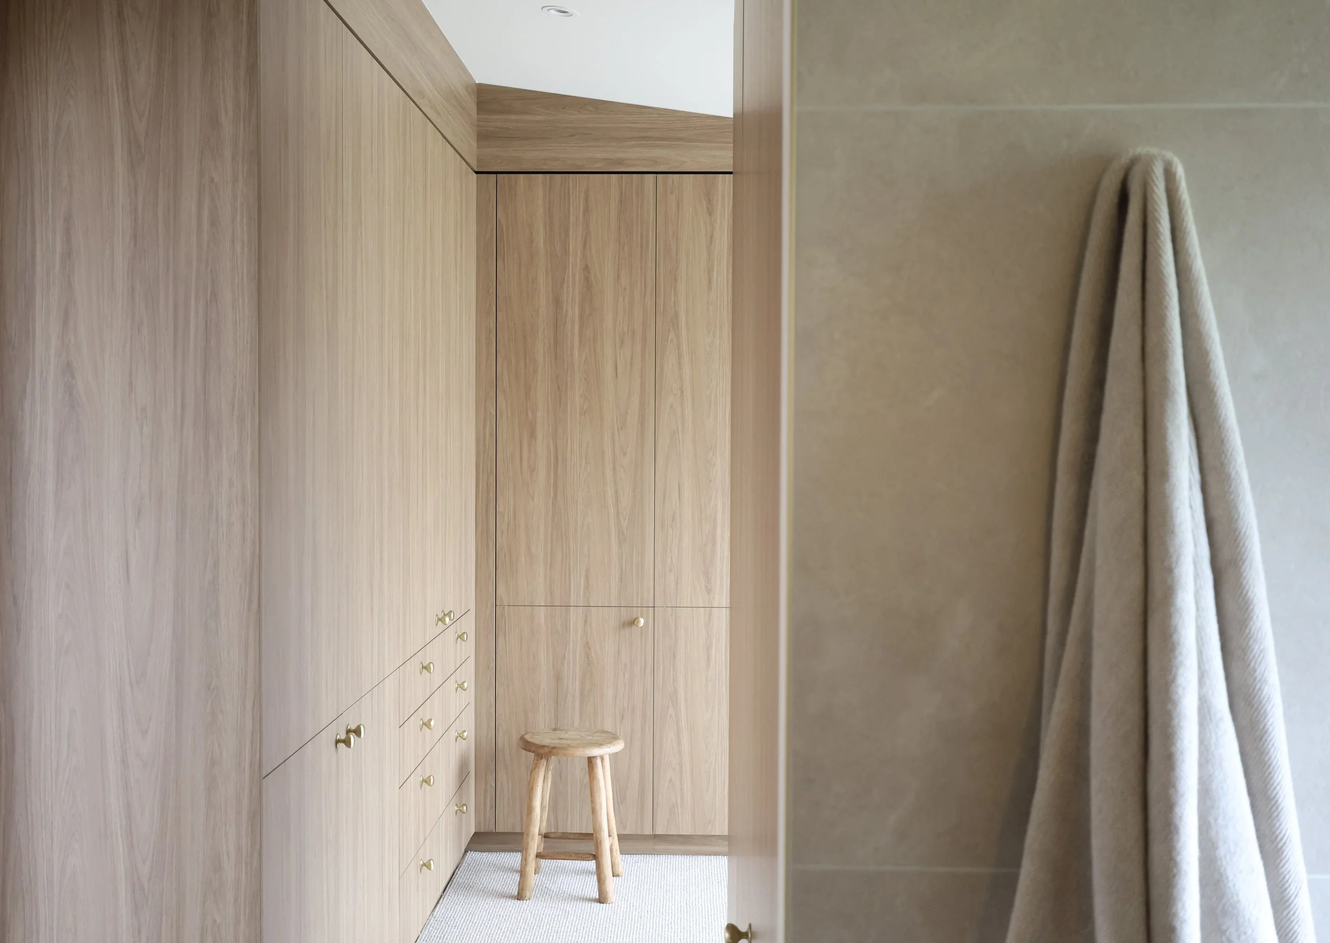
A functional Ensuite and Walk-In-Robe extension with thoughtfully implemented lighting features including sensor-activated lighting for day-to-night living. The extension significantly increased storage and enhanced the space for this busy family.
Words from Ashleigh + Nic
“We practically didn’t have any storage before. We had a lot of spaces that were there, but weren’t really giving anything. So now we have all this incredible space, so much potential and it’s really exciting.”